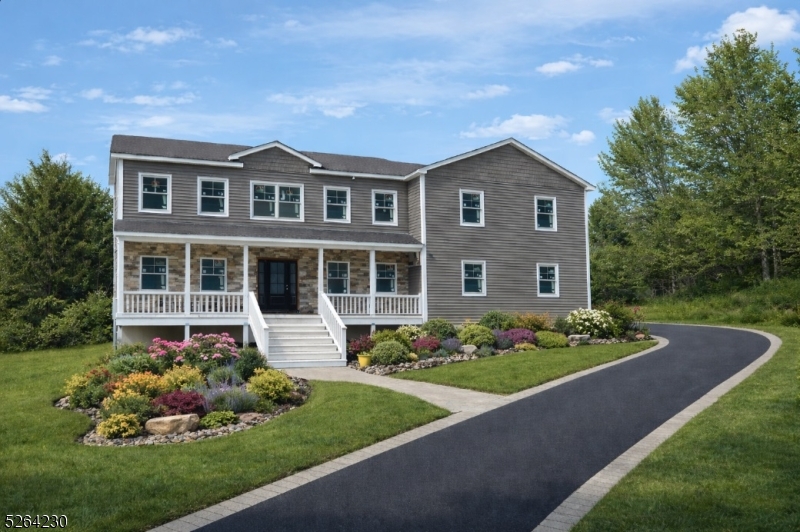
Two-story gray house with a covered porch, landscaped flower beds, and a curved driveway.
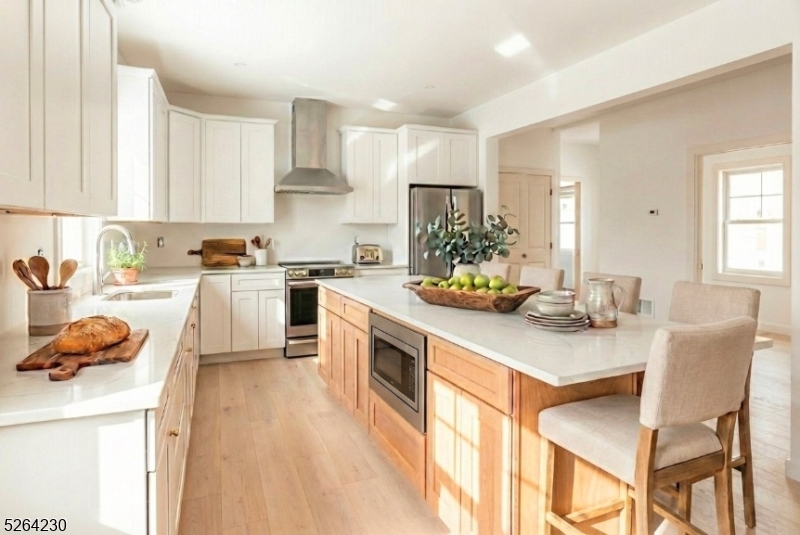
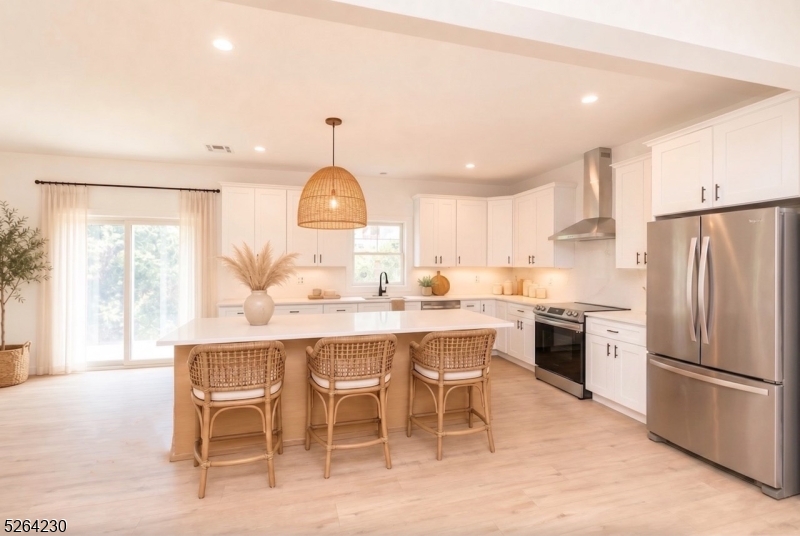
Bright kitchen with white cabinets, stainless steel appliances, and a large island with upholstered counter chairs.
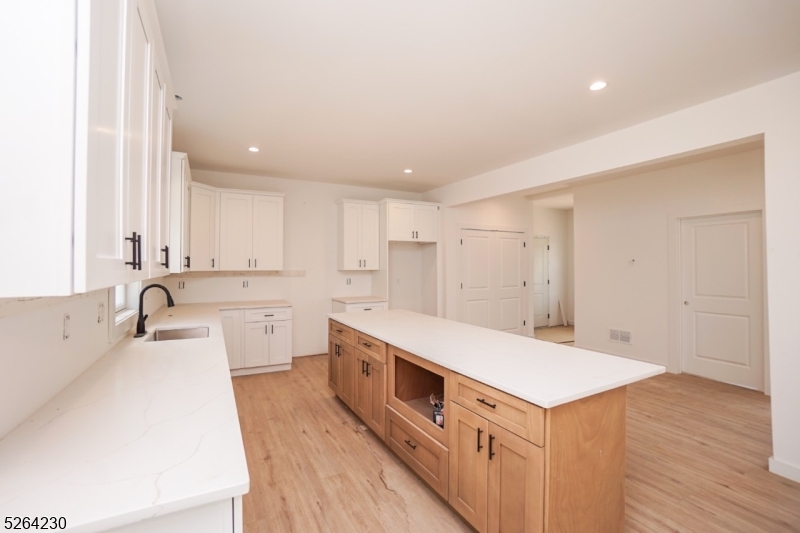
Vacant kitchen with a large wood-sided island, white cabinetry, and light wood flooring.
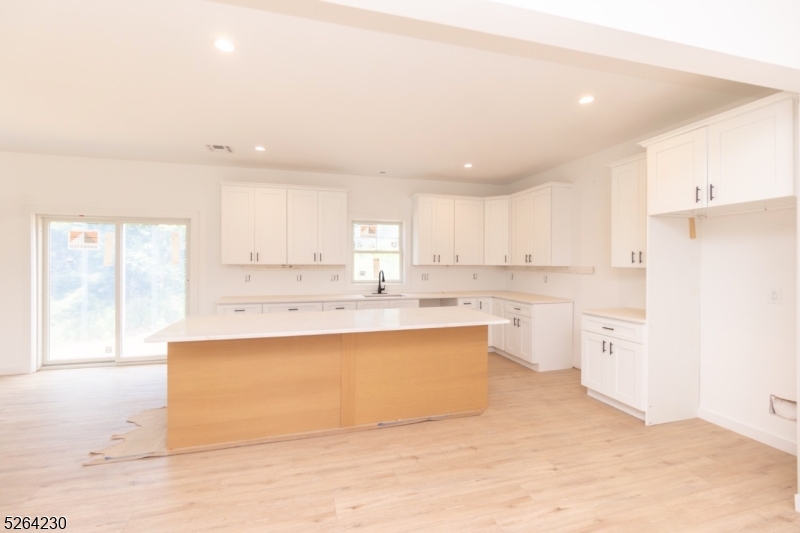
Vacant kitchen with a large wood-front island, white cabinets, and sliding glass doors.
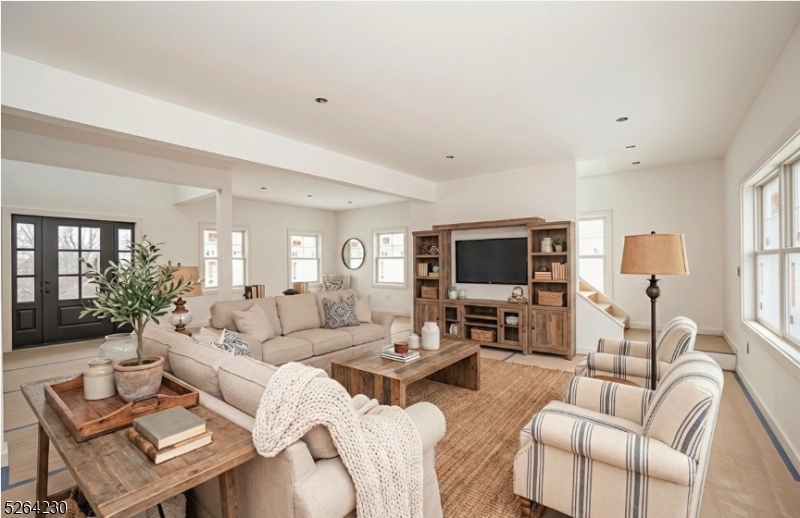
Open-plan living room with a beige sectional, striped armchairs, and a wood media console.
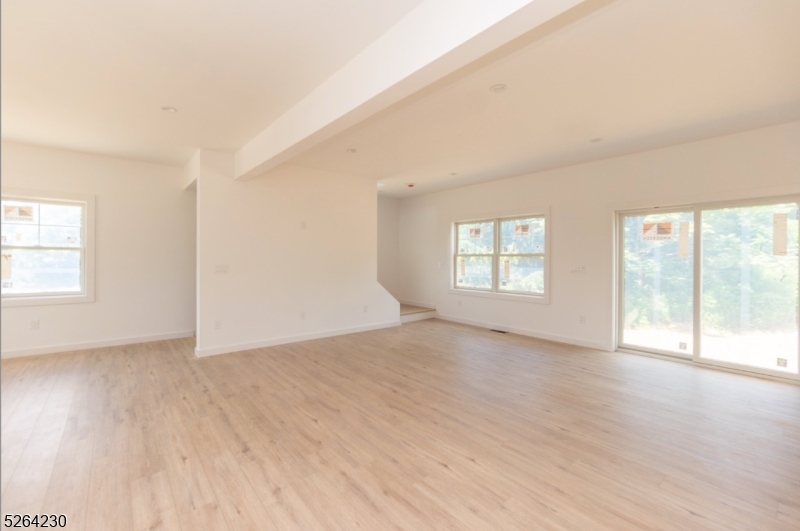
Vacant living area with light wood floors, recessed ceiling details, and sliding glass doors.
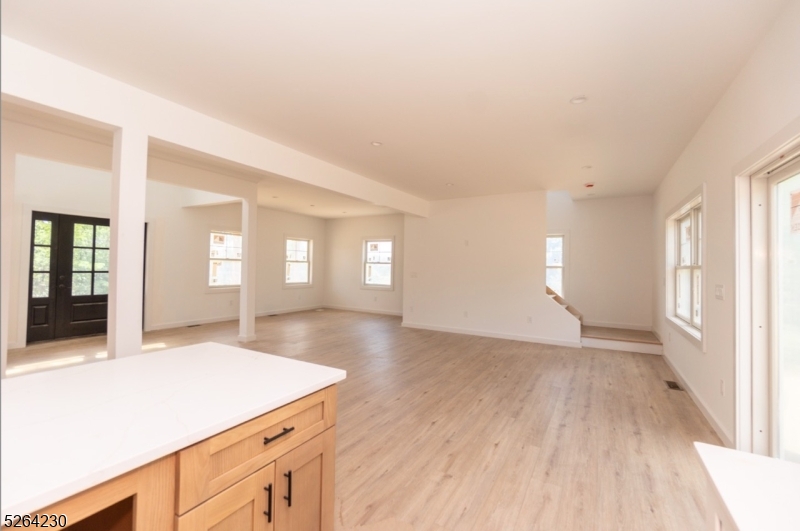
Vacant open-plan interior with light wood floors, a kitchen island, entry doors, and a staircase.
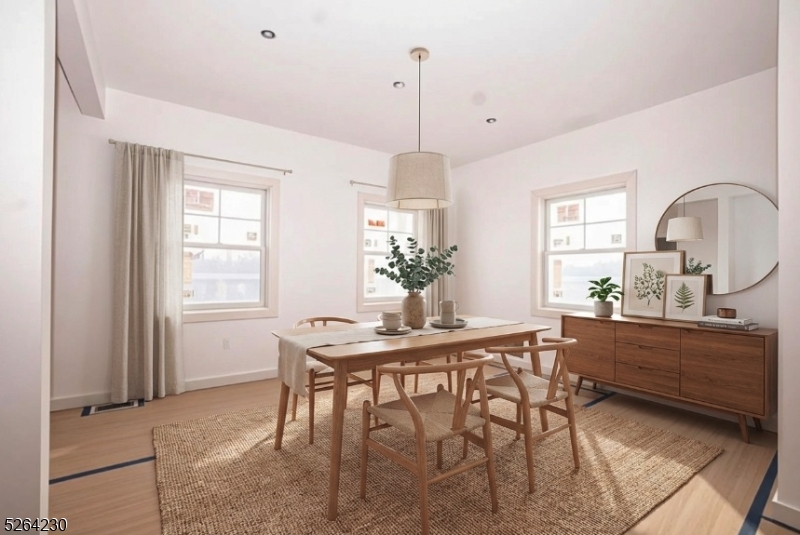
Dining room with a wooden table, woven rug, large windows, and wood sideboard.
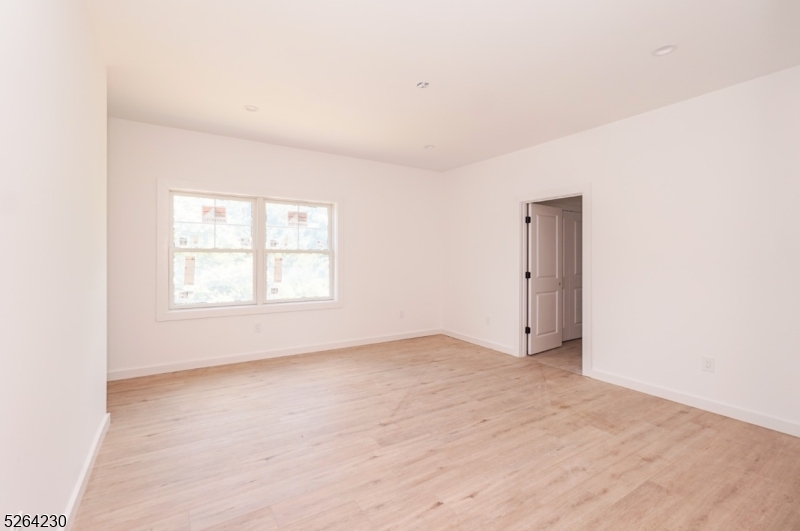
Vacant room with pale wood floors, a two-pane window, and an open doorway.
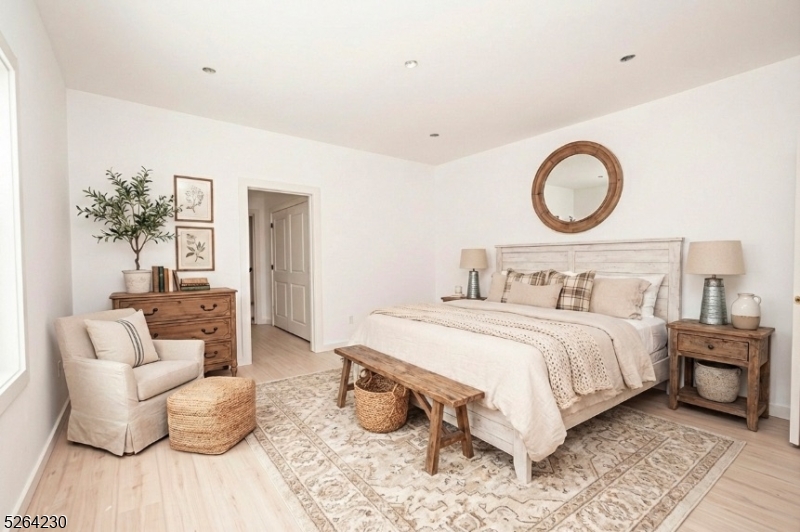
Furnished bedroom with a neutral bed, round mirror, patterned rug, and wooden bench.
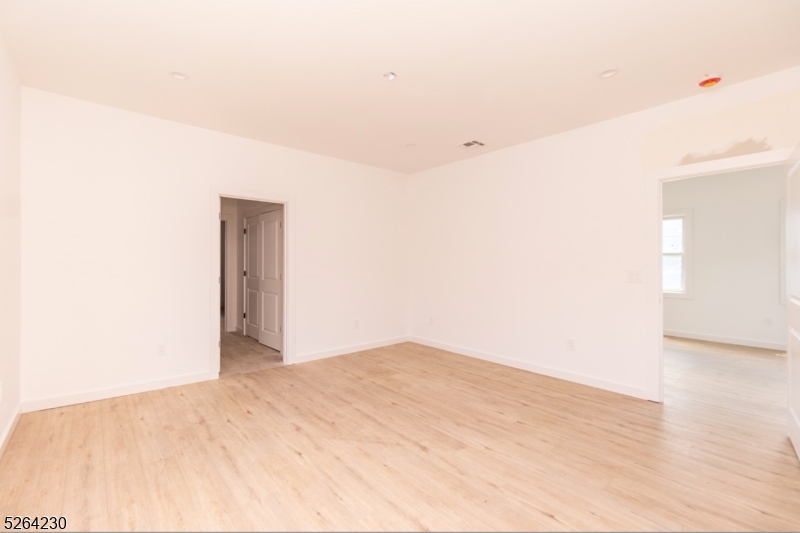
Empty interior room with light wood flooring and open doorways to adjoining rooms.
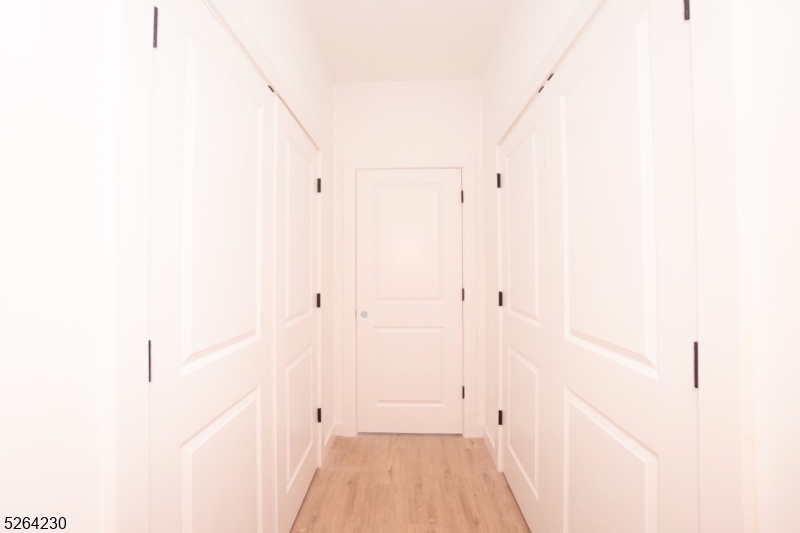
Bright hallway lined with white paneled doors and light wood flooring.
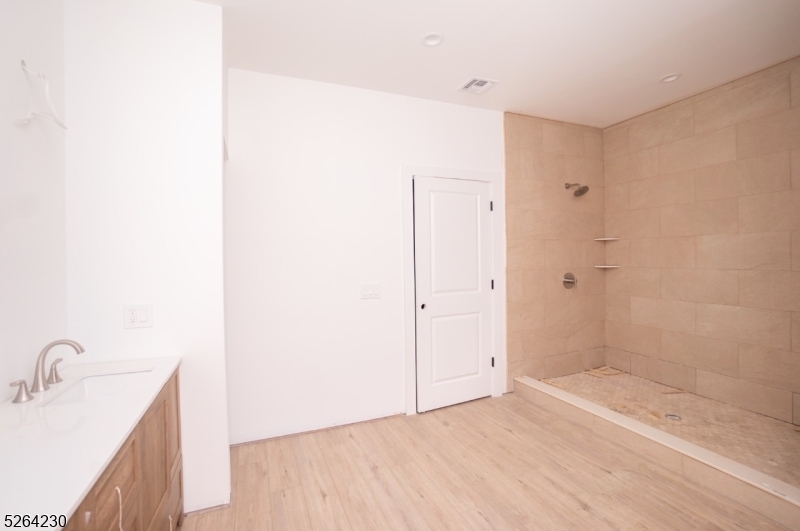
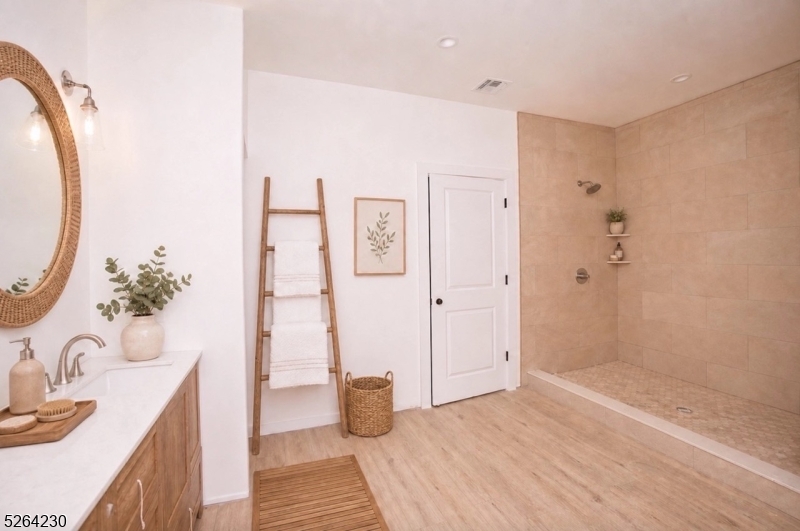
Bathroom with a beige-tiled walk-in shower, white vanity, and light wood-look flooring.
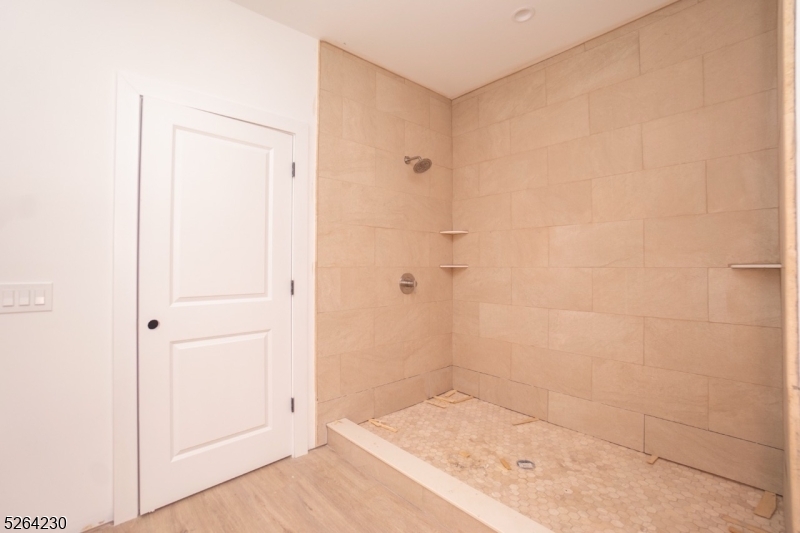
Walk-in shower with beige tile walls, mosaic floor, and built-in corner shelves.
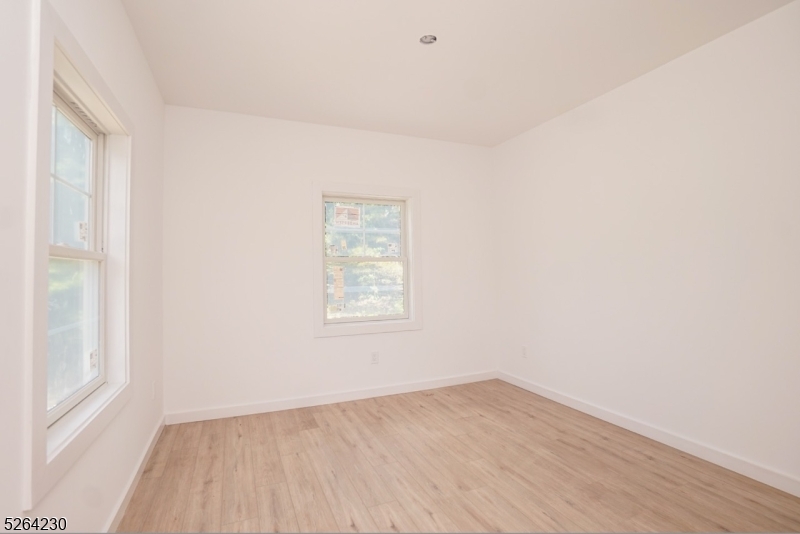
Empty room with two windows and light wood-look flooring.
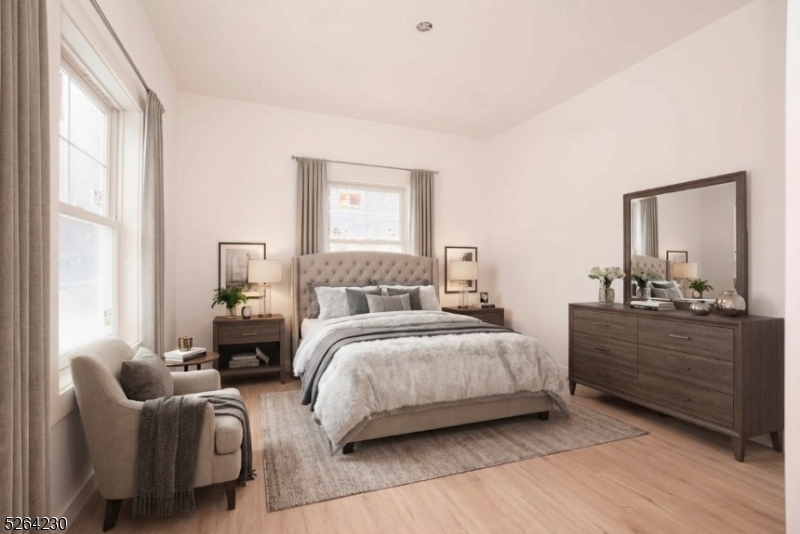
Furnished bedroom with a tufted bed, tall windows, a reading chair, and a dark wood dresser.
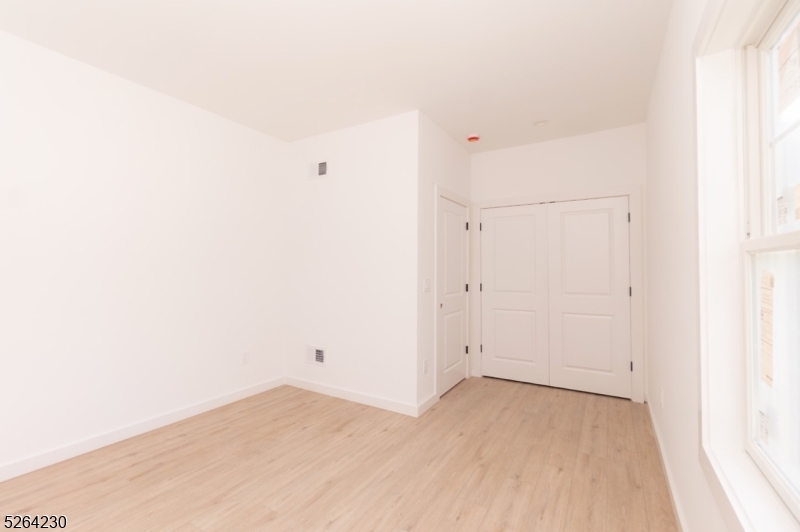
Vacant room with light wood flooring, double closet doors, and a large window.
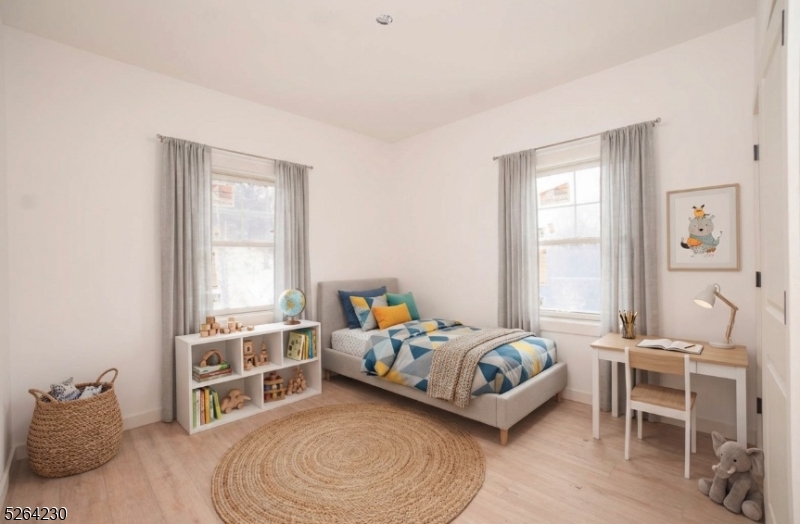
Staged bedroom with a single bed, toy shelf, desk, and round woven rug.
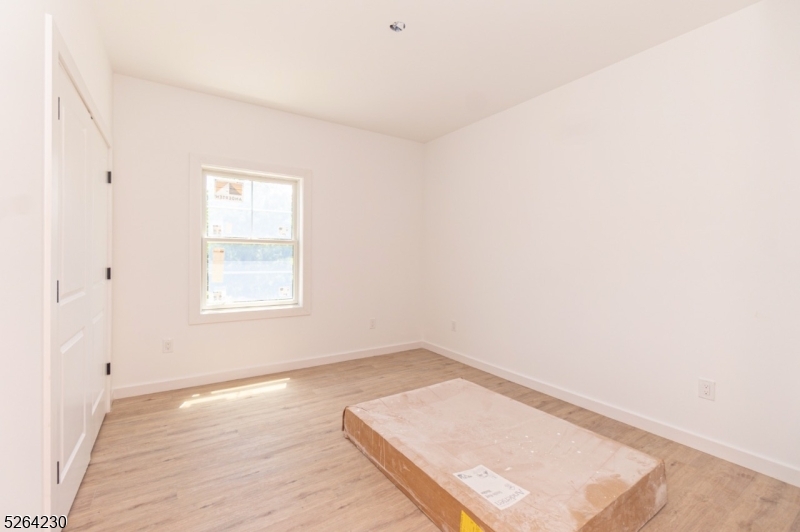
Empty bedroom with light wood flooring, a window, and a wrapped mattress on the floor.
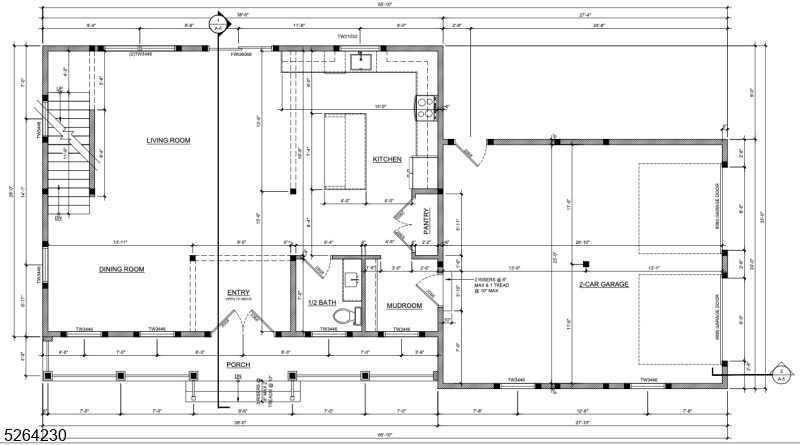
Floor plan with living and dining rooms, kitchen, mudroom, porch, and two-car garage.
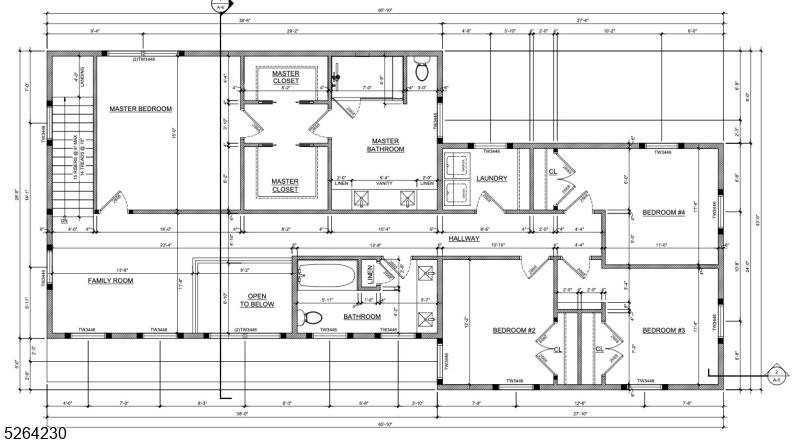
Floor plan showing a master suite, three additional bedrooms, family room, laundry, and open-to-below area.
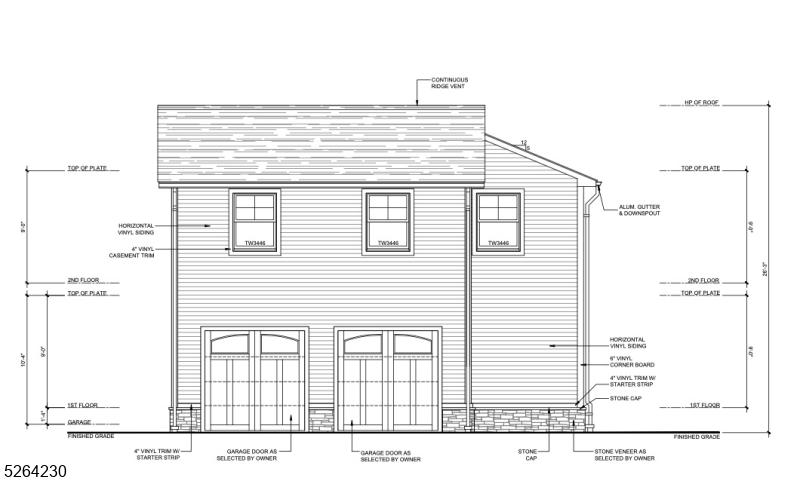
Exterior elevation drawing of a two-story house with two garage doors, three upper windows, and annotated dimensions.
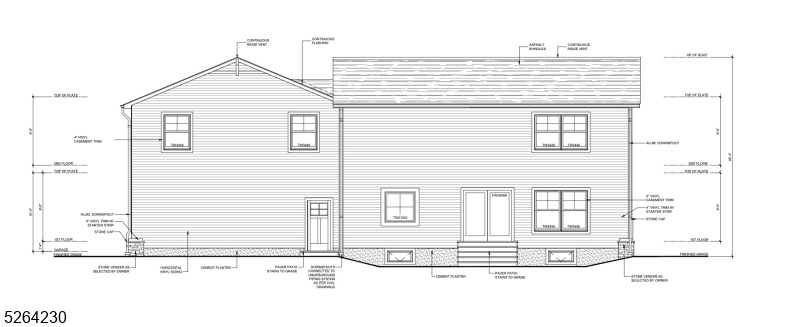
Architectural elevation drawing showing a home's exterior, windows, doors, rooflines, and construction notes.
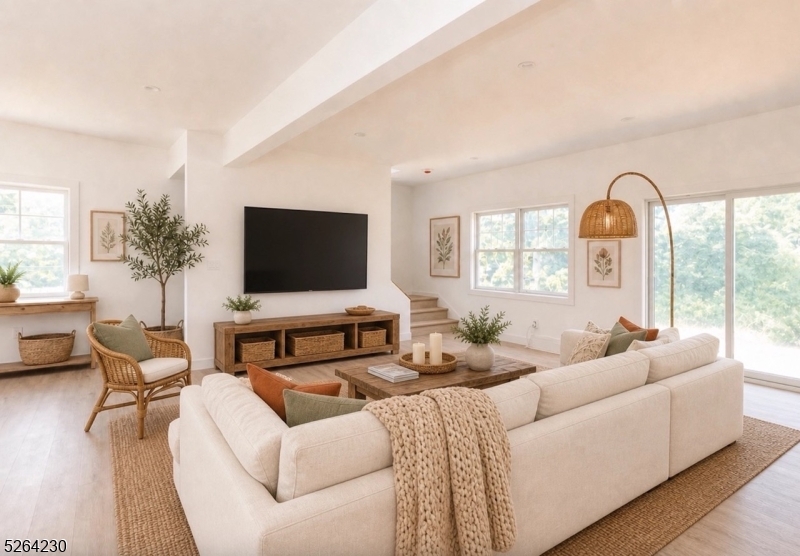
Living room with a white sectional, wall-mounted television, and large windows overlooking greenery.
Bathroom with a wood vanity, wicker-framed mirror, and spacious beige-tiled walk-in shower.
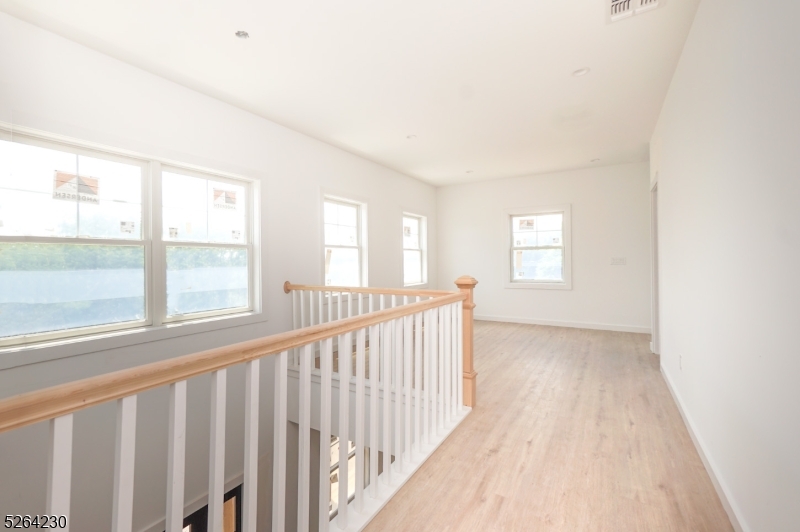
Empty upstairs landing with pale wood flooring, a stairwell railing, and several large windows.
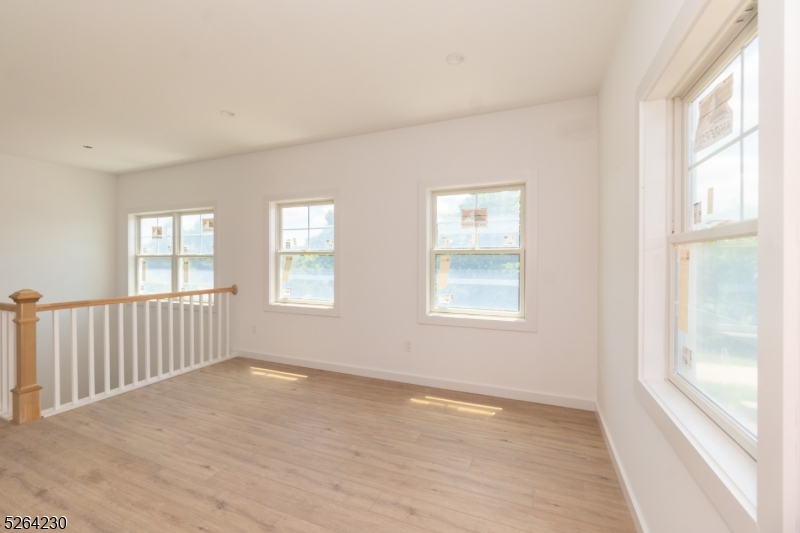
Vacant upstairs loft with light wood-look flooring, multiple windows, and a white stair railing.
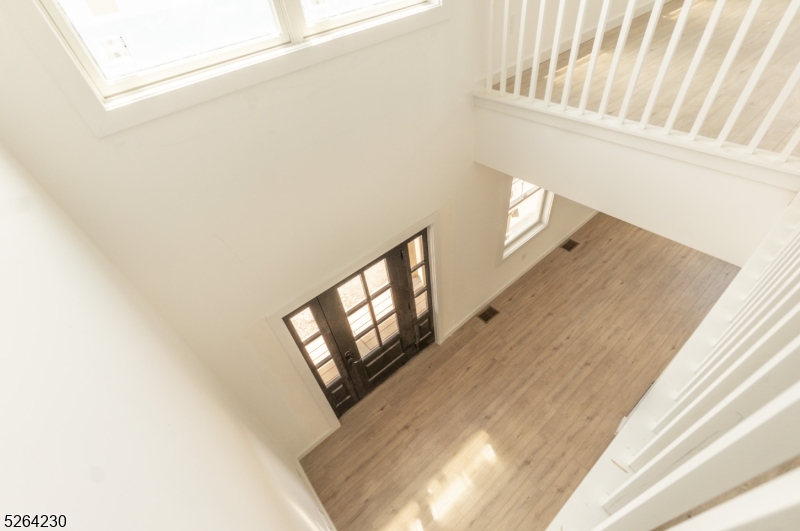
Open two-story foyer with light wood floors, dark double entry doors, and skylights.
Bright white kitchen with a large island, woven stools, and stainless steel appliances.
SEE ALL PHOTOS
Two-story gray house with a covered porch, landscaped flower beds, and a curved driveway.
Bright kitchen with white cabinets, stainless steel appliances, and a large island with upholstered counter chairs.
Vacant kitchen with a large wood-sided island, white cabinetry, and light wood flooring.
Vacant kitchen with a large wood-front island, white cabinets, and sliding glass doors.
Open-plan living room with a beige sectional, striped armchairs, and a wood media console.
Vacant living area with light wood floors, recessed ceiling details, and sliding glass doors.
Vacant open-plan interior with light wood floors, a kitchen island, entry doors, and a staircase.
Dining room with a wooden table, woven rug, large windows, and wood sideboard.
Vacant room with pale wood floors, a two-pane window, and an open doorway.
Furnished bedroom with a neutral bed, round mirror, patterned rug, and wooden bench.
Empty interior room with light wood flooring and open doorways to adjoining rooms.
Bright hallway lined with white paneled doors and light wood flooring.
Bathroom with a beige-tiled walk-in shower, white vanity, and light wood-look flooring.
Walk-in shower with beige tile walls, mosaic floor, and built-in corner shelves.
Empty room with two windows and light wood-look flooring.
Furnished bedroom with a tufted bed, tall windows, a reading chair, and a dark wood dresser.
Vacant room with light wood flooring, double closet doors, and a large window.
Staged bedroom with a single bed, toy shelf, desk, and round woven rug.
Empty bedroom with light wood flooring, a window, and a wrapped mattress on the floor.
Floor plan with living and dining rooms, kitchen, mudroom, porch, and two-car garage.
Floor plan showing a master suite, three additional bedrooms, family room, laundry, and open-to-below area.
Exterior elevation drawing of a two-story house with two garage doors, three upper windows, and annotated dimensions.
Architectural elevation drawing showing a home's exterior, windows, doors, rooflines, and construction notes.
Living room with a white sectional, wall-mounted television, and large windows overlooking greenery.
Bathroom with a wood vanity, wicker-framed mirror, and spacious beige-tiled walk-in shower.
Empty upstairs landing with pale wood flooring, a stairwell railing, and several large windows.
Vacant upstairs loft with light wood-look flooring, multiple windows, and a white stair railing.
Open two-story foyer with light wood floors, dark double entry doors, and skylights.
Bright white kitchen with a large island, woven stools, and stainless steel appliances.
Sold

14 Sterling Dr

14 Sterling Dr, Wantage Twp, NJ 07461

$775,000

4
beds

1.72 Acres lot

Steven Rosal

Steven Rosal

Features & Amenities

Interior

  • total bedrooms4

Area & Lot

  • Status Sold
  • Date Sold October 14, 2026
  • Lot Area1.72 Acres
  • MLS® ID3999038
  • TypeResidential

Financial

  • Sales Price$775,000

Work With Steven

Get assistance in determining current property value, crafting a competitive offer, writing and negotiating a contract, and much more. Contact me today.

Follow Me on Instagram