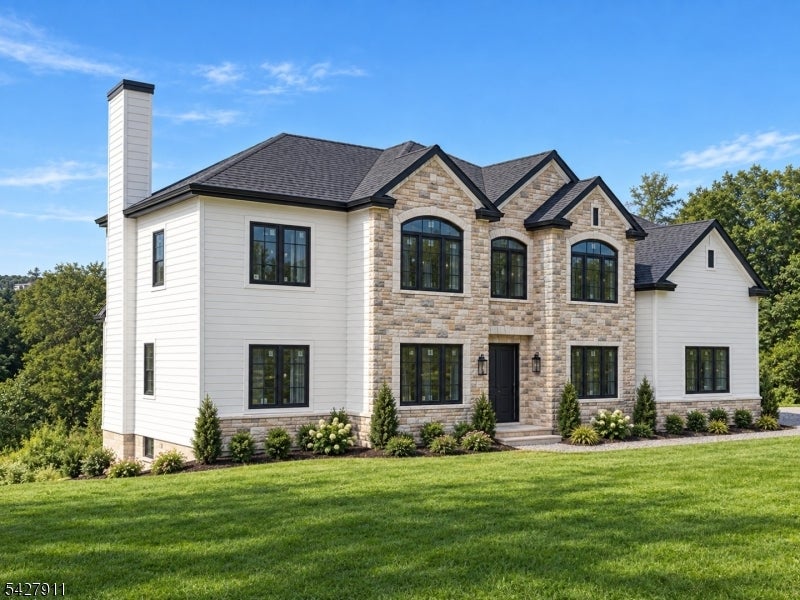
Two-story home with white siding, a stone facade, dark roof, and landscaped front lawn.
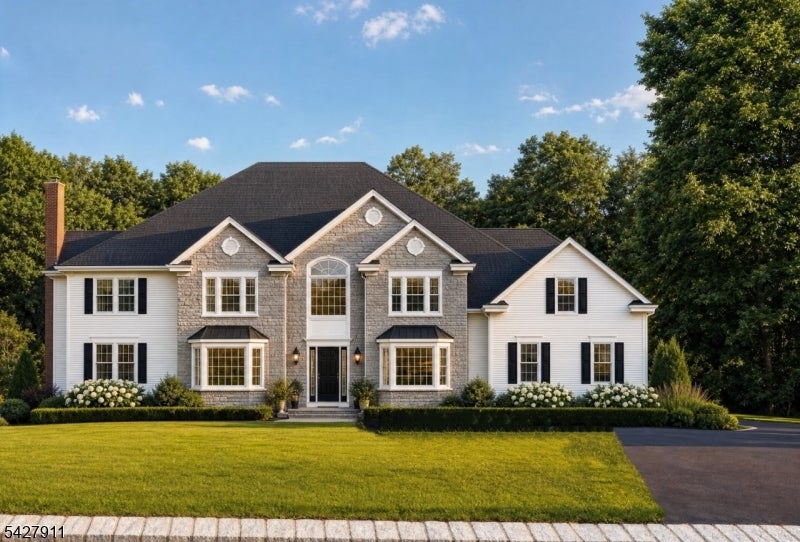
Two-story house with gray stone accents, black shutters, and a broad landscaped lawn.
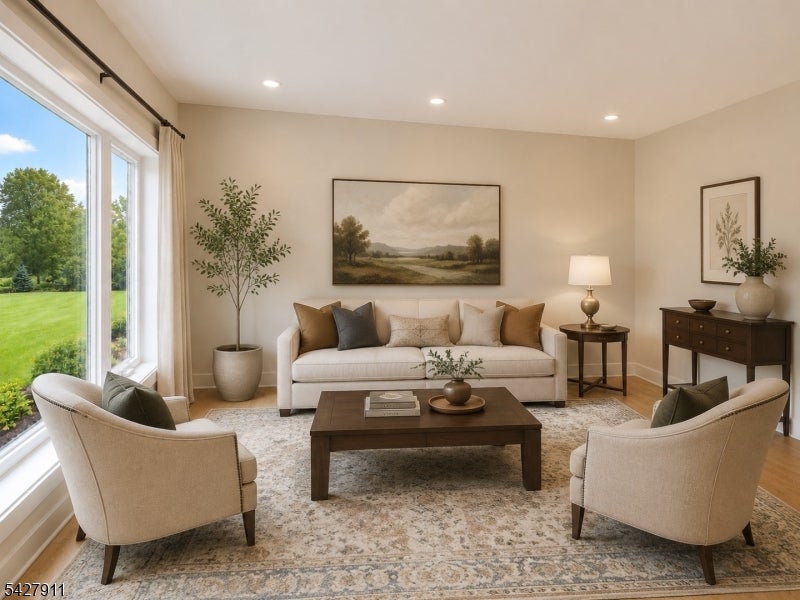
Living room with a white sofa, two armchairs, and large windows overlooking a green lawn.
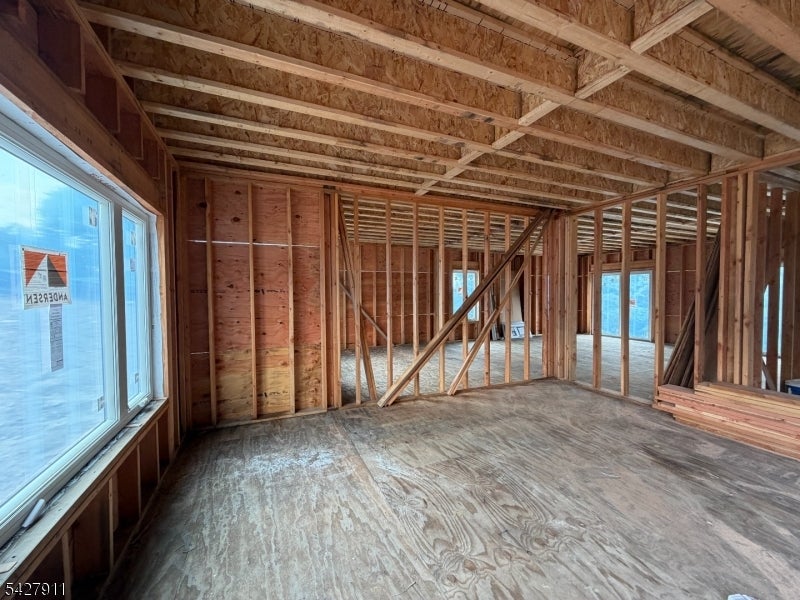
Unfinished interior with exposed wooden framing, plywood flooring, and large windows.
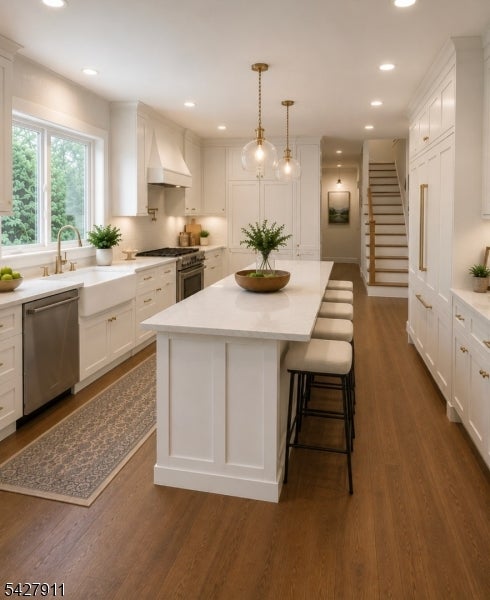
White kitchen with a large island, counter stools, stainless steel appliances, and wood floors.
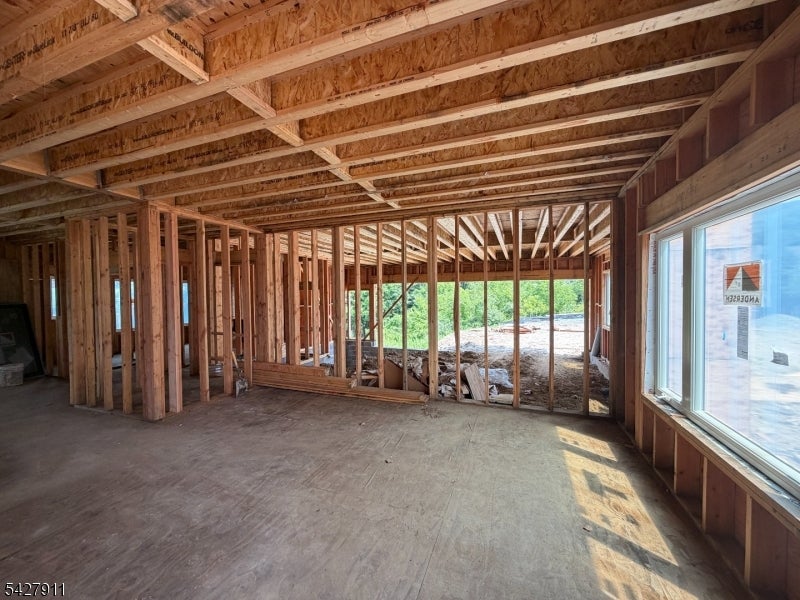
Unfinished home interior with exposed framing, roof trusses, and large windows overlooking greenery.
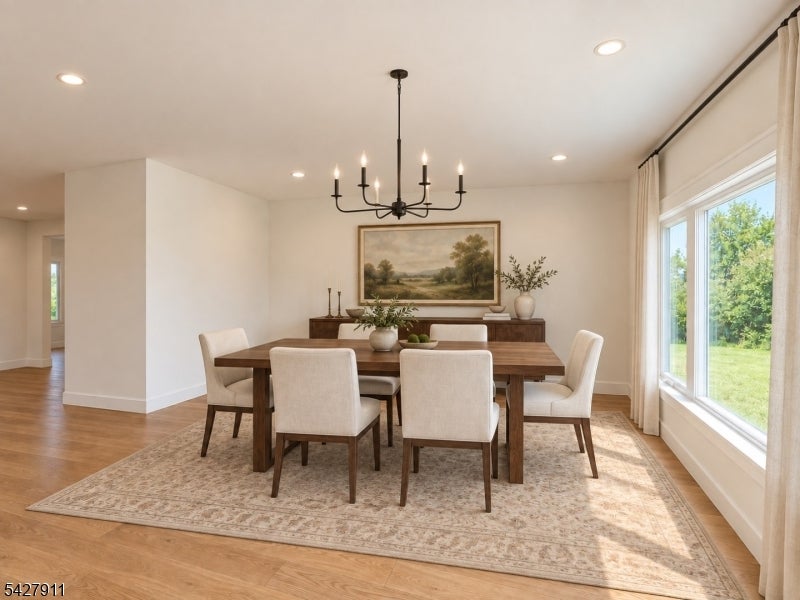
Staged dining room with a dark wood table, upholstered chairs, black chandelier, and large windows overlooking the yard.
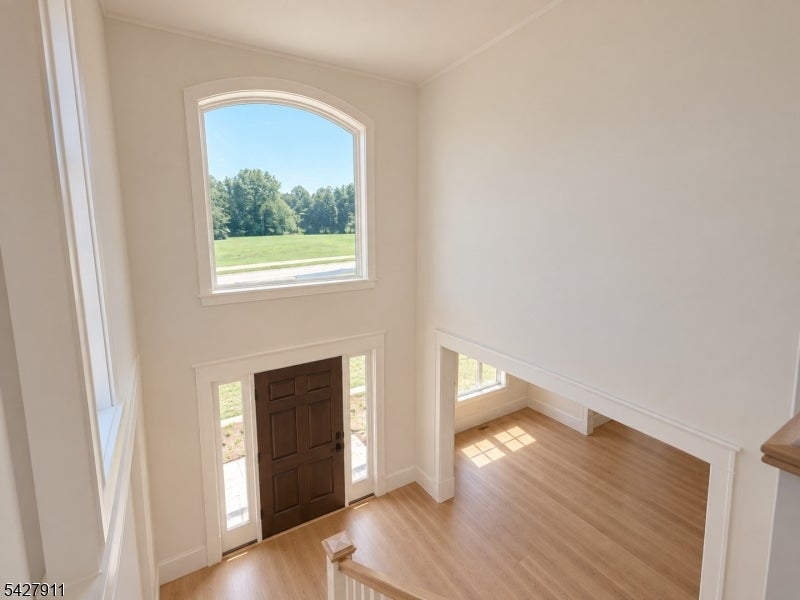
Two-story foyer with light wood floors, a dark front door, and tall windows overlooking a green lawn.
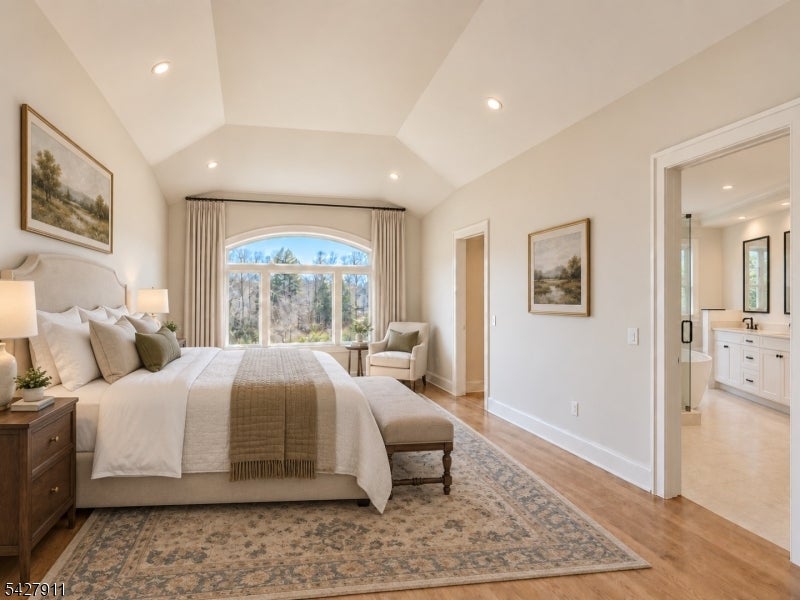
Staged bedroom with a vaulted ceiling, arched window, neutral bed, and ensuite bathroom doorway.
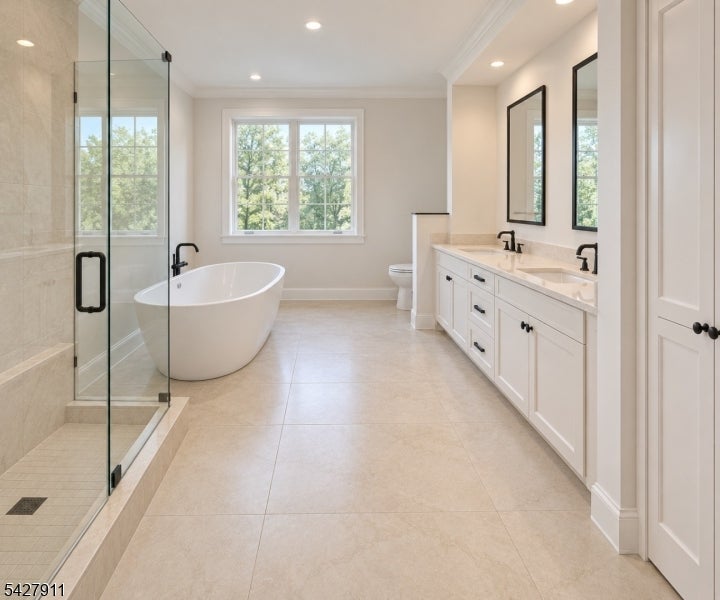
Bathroom with a glass shower, freestanding tub, and double vanity beneath a large window.
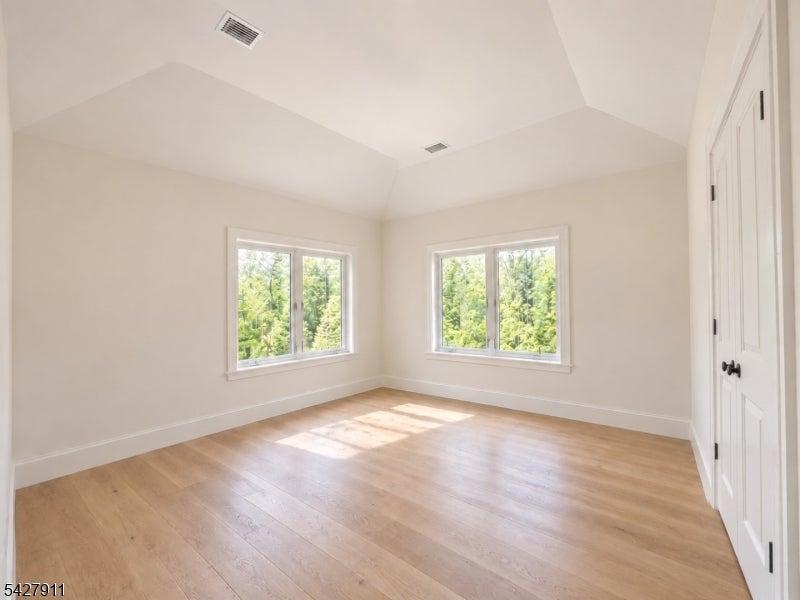
Vacant room with light wood floors, vaulted ceiling, and two windows overlooking trees.
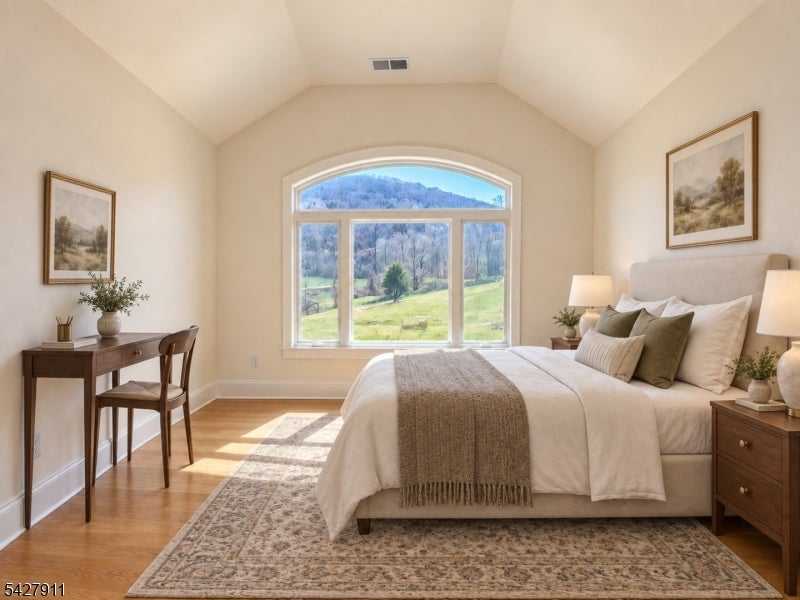
Staged bedroom with an arched window overlooking green hills and a wooded mountain.
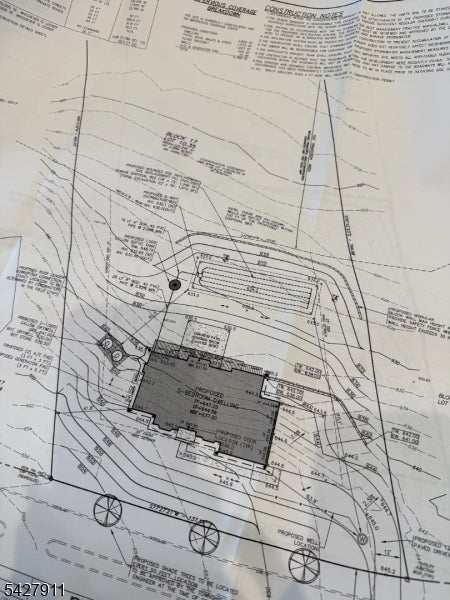
Residential site plan with a house footprint, lot boundaries, and curved topographic lines.
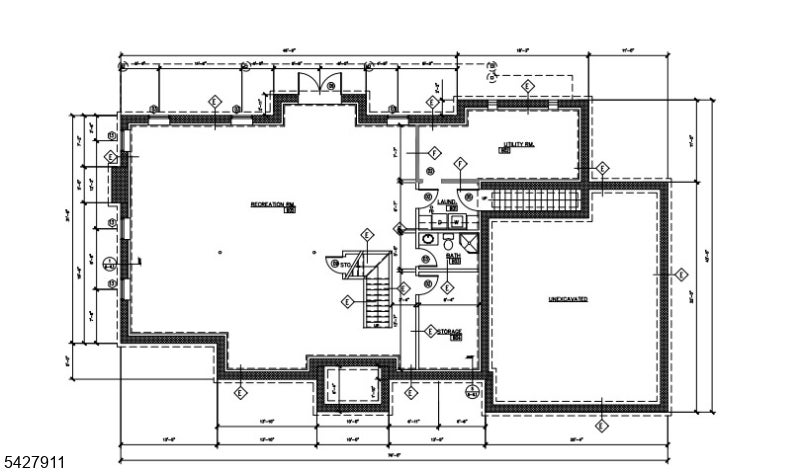
Basement floor plan with a large recreation room, utility room, laundry, bathroom, storage, and unfinished area.
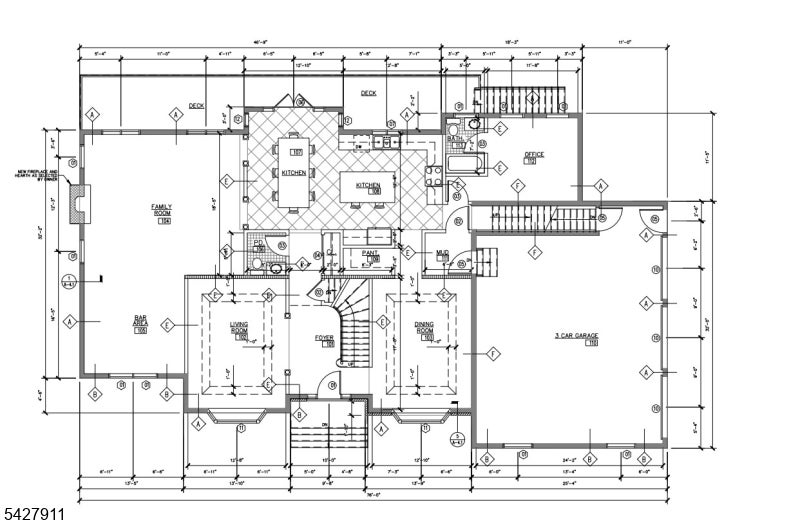
Floor plan with two kitchens, multiple living areas, decks, an office, and a three-car garage.
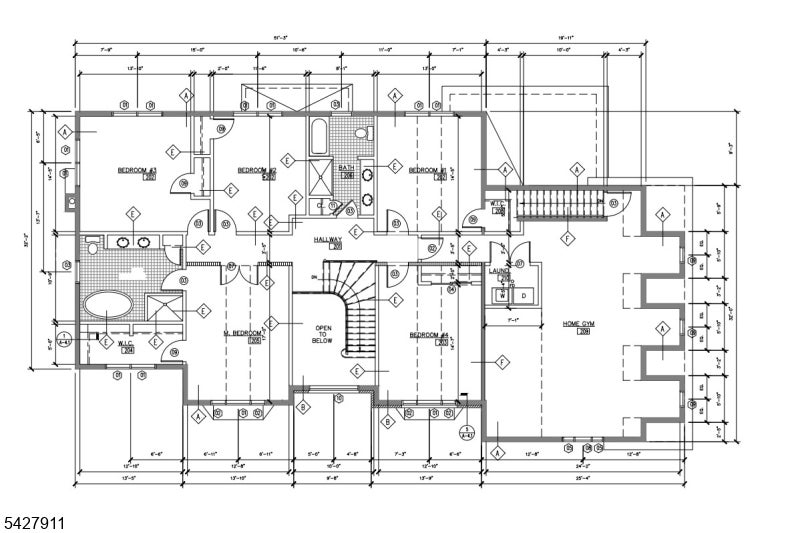
Upper-level floor plan with bedrooms, a home gym, laundry area, and central staircase.
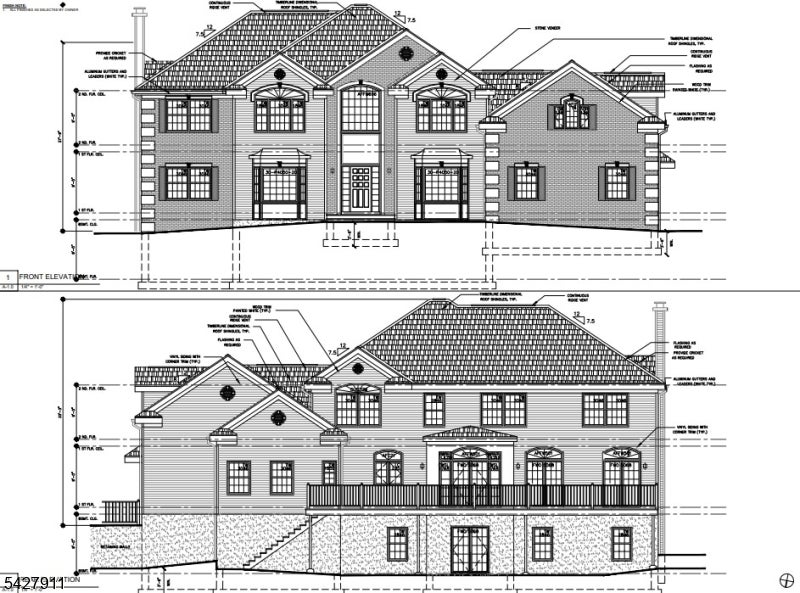
Architectural elevation drawings of a two-story house, showing the front and rear façades.
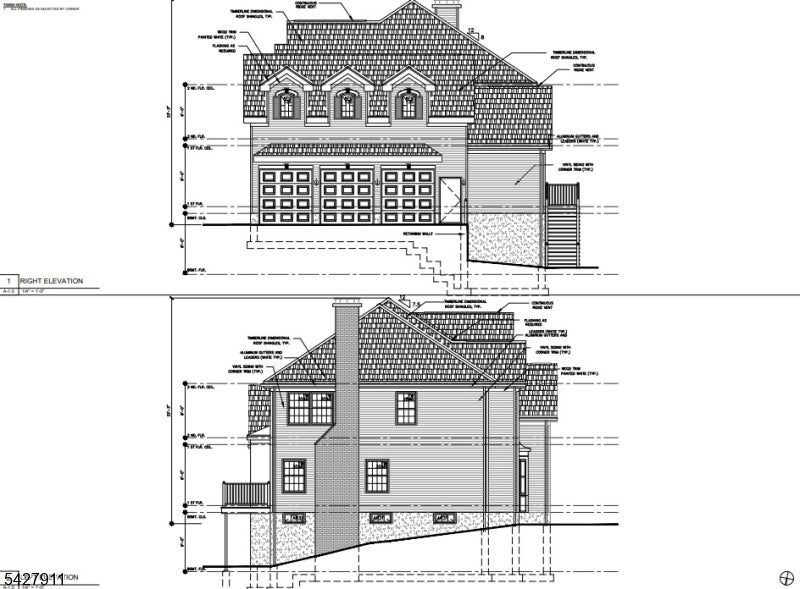
Architectural elevation drawings showing a three-car garage and house foundation on sloping ground.
SEE ALL PHOTOS
Two-story home with white siding, a stone facade, dark roof, and landscaped front lawn.
Two-story house with gray stone accents, black shutters, and a broad landscaped lawn.
Living room with a white sofa, two armchairs, and large windows overlooking a green lawn.
Unfinished interior with exposed wooden framing, plywood flooring, and large windows.
White kitchen with a large island, counter stools, stainless steel appliances, and wood floors.
Unfinished home interior with exposed framing, roof trusses, and large windows overlooking greenery.
Staged dining room with a dark wood table, upholstered chairs, black chandelier, and large windows overlooking the yard.
Two-story foyer with light wood floors, a dark front door, and tall windows overlooking a green lawn.
Staged bedroom with a vaulted ceiling, arched window, neutral bed, and ensuite bathroom doorway.
Bathroom with a glass shower, freestanding tub, and double vanity beneath a large window.
Vacant room with light wood floors, vaulted ceiling, and two windows overlooking trees.
Staged bedroom with an arched window overlooking green hills and a wooded mountain.
Residential site plan with a house footprint, lot boundaries, and curved topographic lines.
Basement floor plan with a large recreation room, utility room, laundry, bathroom, storage, and unfinished area.
Floor plan with two kitchens, multiple living areas, decks, an office, and a three-car garage.
Upper-level floor plan with bedrooms, a home gym, laundry area, and central staircase.
Architectural elevation drawings of a two-story house, showing the front and rear façades.
Architectural elevation drawings showing a three-car garage and house foundation on sloping ground.
For Sale

6 Exeter Ln

6 Exeter Ln, Hardyston Twp, NJ 07419

$1,250,000
The home you've been waiting for is under construction in prestigious Balmoral Estates, a private enclave on the backside of Crystal Springs and just minutes from Crystal Springs Country Club, seven championship golf courses, and Mountain Creek's ski, waterpark and mountain biking area. This stately 4,500 sq ft center-hall Colonial offers a timeless blend of elegance and modern comfort, set on 2.89 acres with sweeping sunset views and distant golf vistas, all within approximately 49 miles of New York City. Designed for today's lifestyle, the open layout features a grand foyer, symmetrical facade, refined architectural details and sun-filled entertaining spaces that are ideal for both everyday living and entertaining. The upgraded kitchen will include a generous center island, custom cabinetry, stone countertops and premium stainless-steel appliances, flowing seamlessly into the main living areas. Gleaming hardwood floors extend throughout the home with tile in the kitchen and baths for durability and style. Outdoor living is enhanced by an included deck, three-car garage and expansive yard with room to add an inground pool, creating a true resort-style retreat. This quality builder includes many of the upgraded finishes that most others charge extra for, offering exceptional value in one of the area's most sought-after golf resort communities.

5
beds

4
baths

4,500 Sq.Ft. LIVING AREA

2.9 Acres lot

Steven Rosal

Steven Rosal

Features & Amenities

Interior

  • total bedrooms5
  • Total bathrooms4
  • full bathrooms2
  • half bathrooms2
  • Flooring Tile, Wood
  • Fireplace Wood Burning
  • other interior Features Kitchen Island, Pantry

Area & Lot

  • Status For Sale
  • Living Area4,500 Sq.Ft.
  • Total Area4,500 Sq.Ft.
  • Lot Area2.9 Acres
  • MLS® ID4023847
  • TypeResidential
  • YEAR BUILT2025
  • NeighborhoodVernon
  • Architecture StylesColonial

Exterior

  • Garage Space3.0
  • water SourceWell
  • utilitiesUnderground Utilities
  • roofAsphalt
  • HEAT TYPEElectric, Forced Air
  • AIR CONDITIONINGCentral Air
  • sewerSeptic Tank

Financial

  • Sales Price$1,250,000
  • Real Estate Tax $3,188/yr
  • HOA $337/mo
Two-story house with gray stone accents, black shutters, and a broad landscaped lawn.

Schedule a Showing

I would love to show you my beautiful property. Please select your preferred date and time below. I will be in touch shortly to confirm your appointment.

Schedule a Showing

I would love to show you my beautiful property. Please select your preferred date and time below. I will be in touch shortly to confirm your appointment.

Thank you for your interest in 6 Exeter Ln, Hardyston Twp, NJ 07419. We are reviewing your request and will be in touch shortly!

Mortgage Calculator

Estimate your monthly mortgage payment, including the principal and interest, property taxes, and HOA. Adjust the values to generate a more accurate rate.

All estimates are provided for informational purposes only. Actual amounts may vary.
$0,000 Your Payment 20 15 65
$0,000 Your Payment

Vernon

Embrace year-round adventure with lakeside living, scenic landscapes, and endless outdoor recreation.

Explore

Work With Steven

Get assistance in determining current property value, crafting a competitive offer, writing and negotiating a contract, and much more. Contact me today.

Follow Me on Instagram