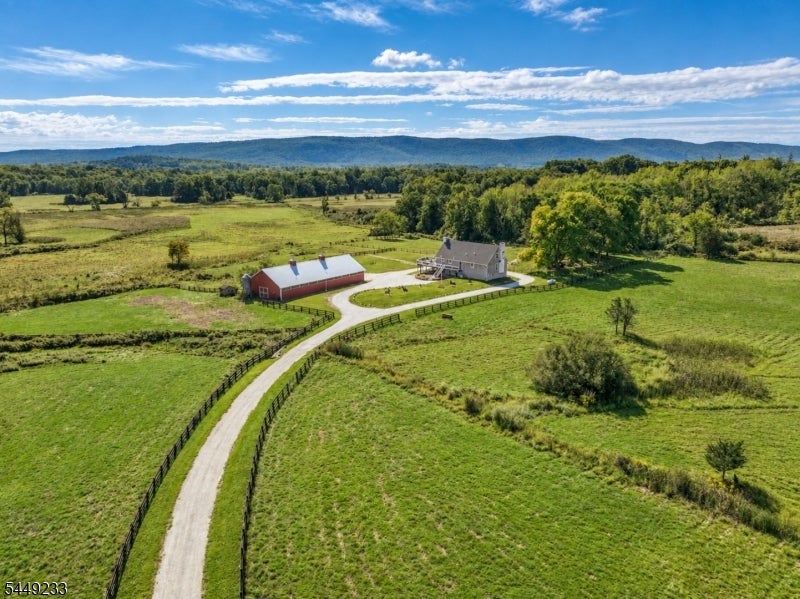
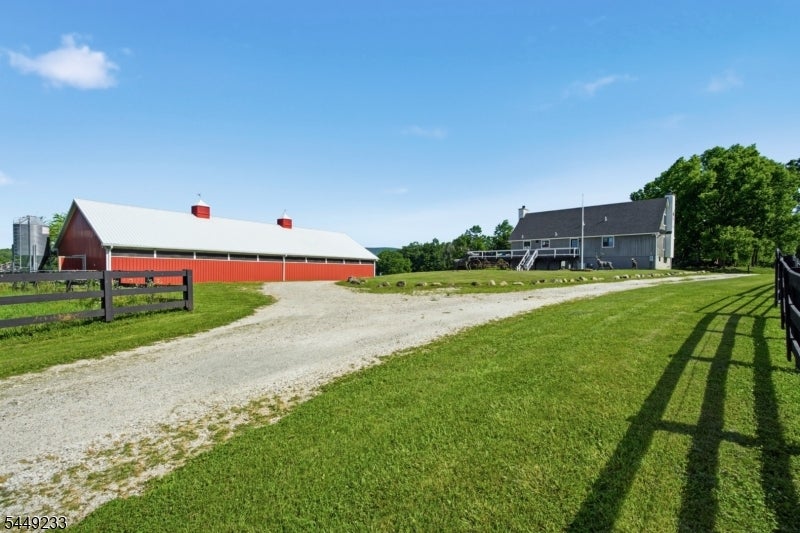
Farmhouse and red barn surrounded by fenced green pastures, with a curved driveway and distant mountains.
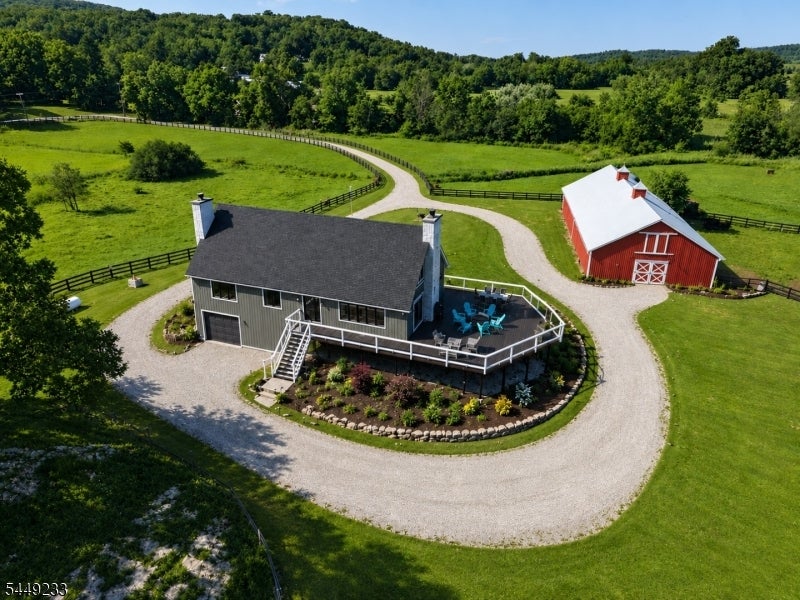
Aerial view of a gray house and red barn amid fenced green fields, with a winding gravel driveway.
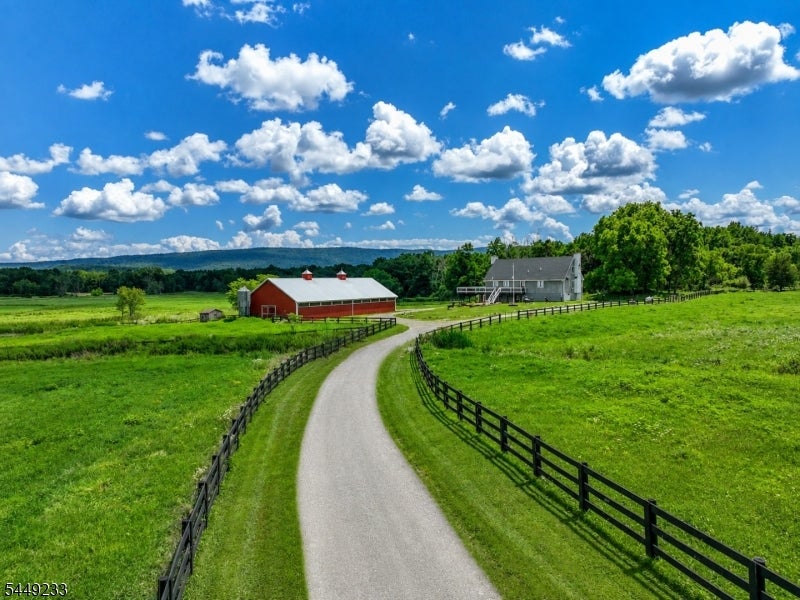
Rural property with a curving gravel drive, fenced fields, red barn, and gray farmhouse.
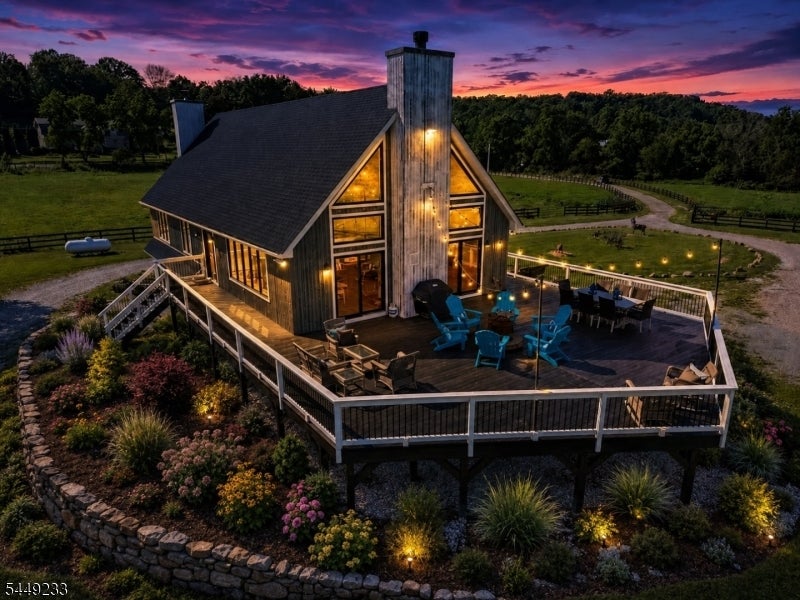
Cabin-style home with a large illuminated deck, landscaped gardens, and fenced fields at dusk.
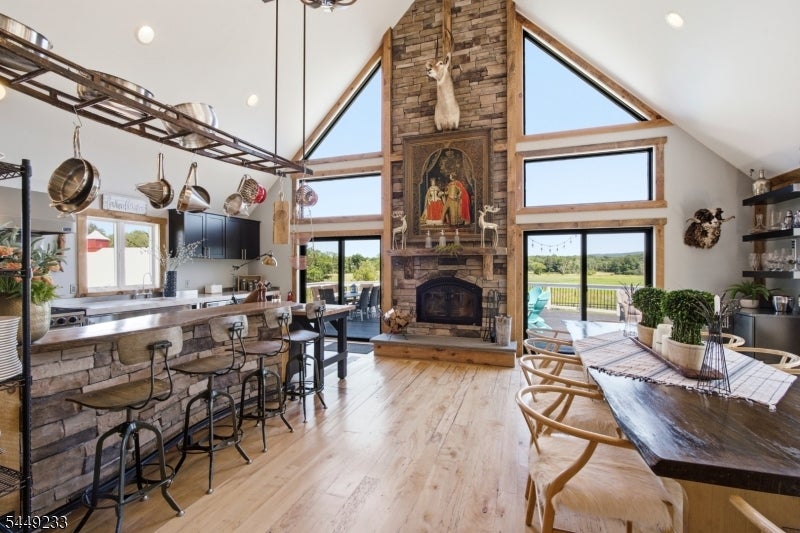
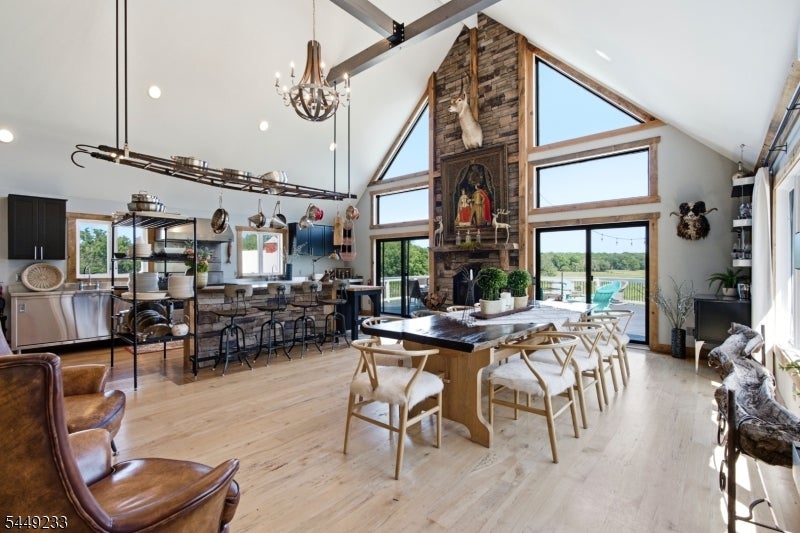
Open-plan kitchen and dining area with a tall stone fireplace, vaulted windows, and views of a pool and lawn.
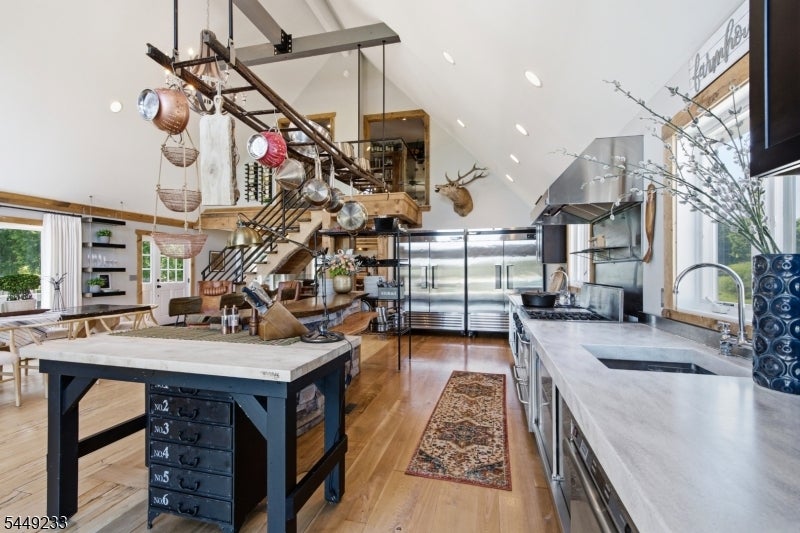
Open-plan kitchen with a large black island, stainless steel appliances, and a staircase to a loft.
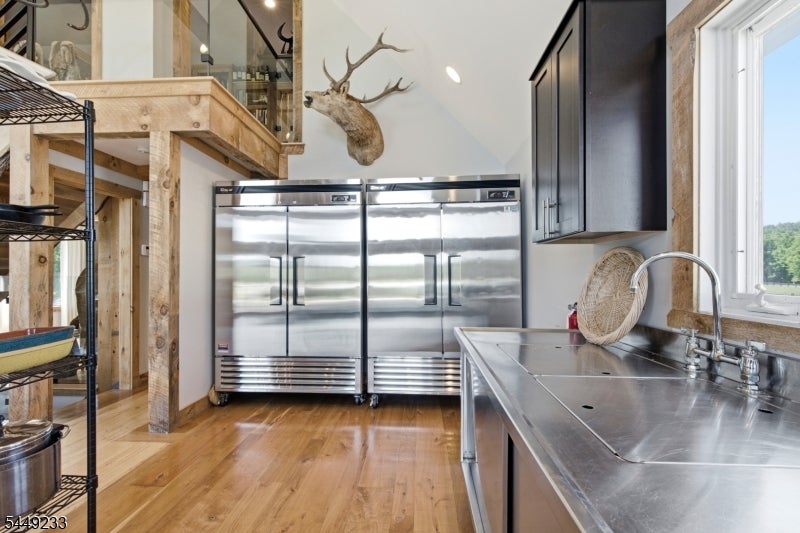
Kitchen with stainless steel refrigerators and work counter, rustic timber framing, and a mounted deer head.
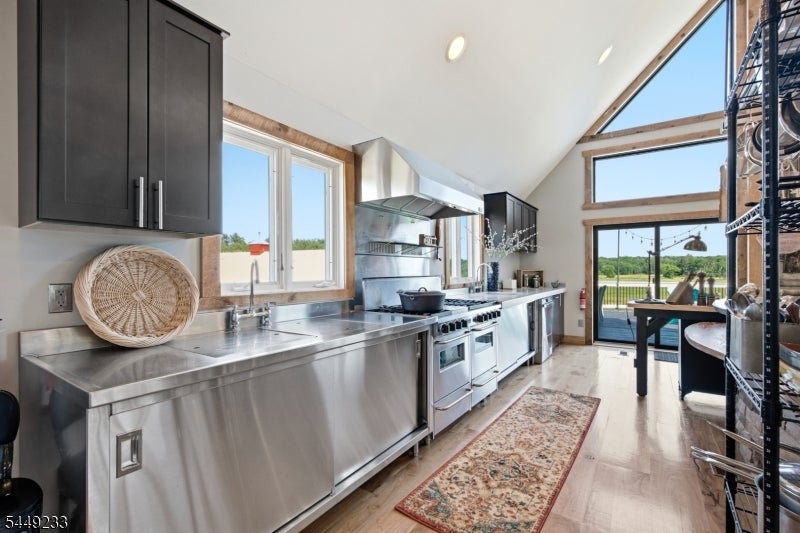
Kitchen with stainless steel counters and appliances, dark cabinets, and a vaulted ceiling.
Open-plan great room with vaulted ceiling, stone fireplace, and dining area beside large windows.
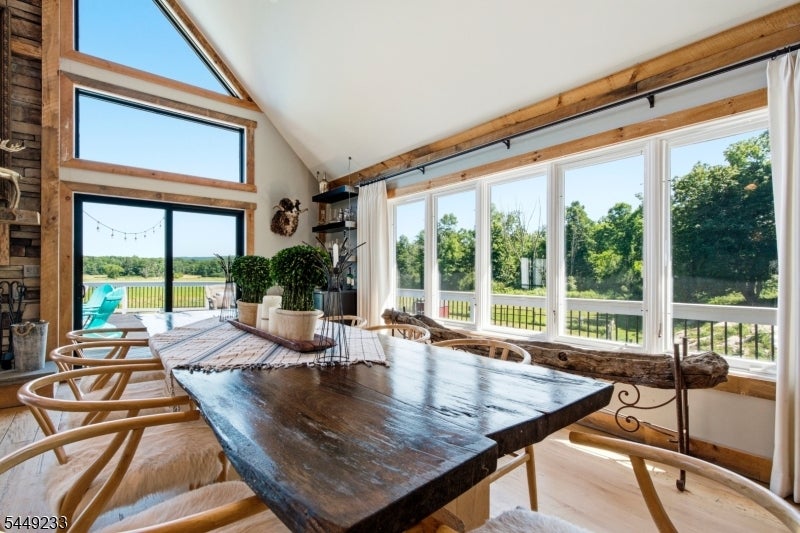
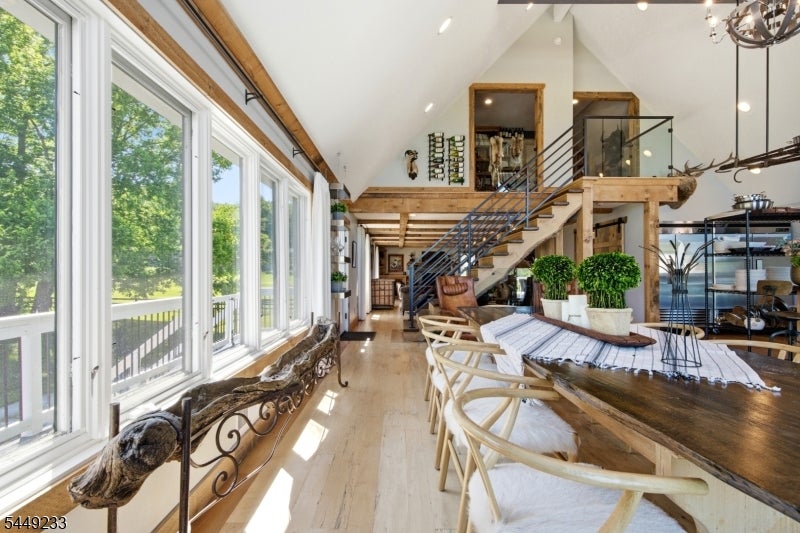
Vaulted dining room with a rustic wood table and tall windows overlooking trees and a deck.
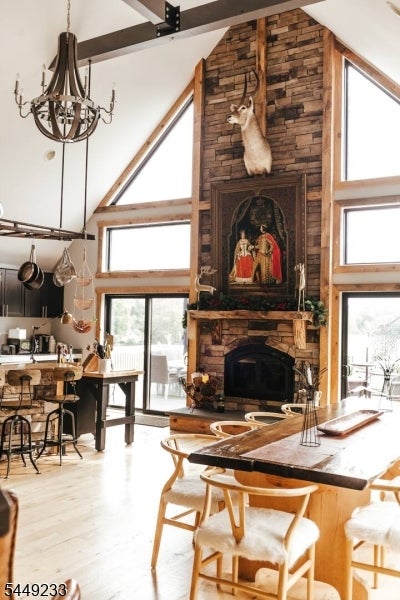
Vaulted living and dining area with a stone fireplace, large windows, and a mounted deer head.
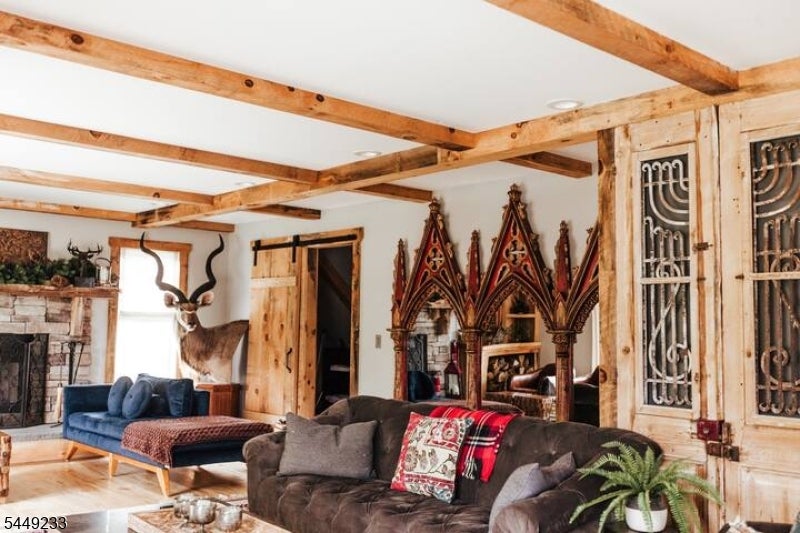
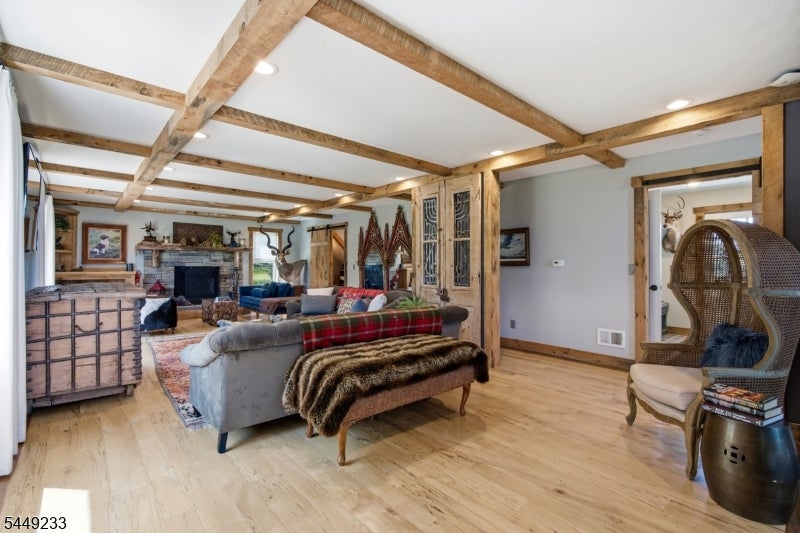
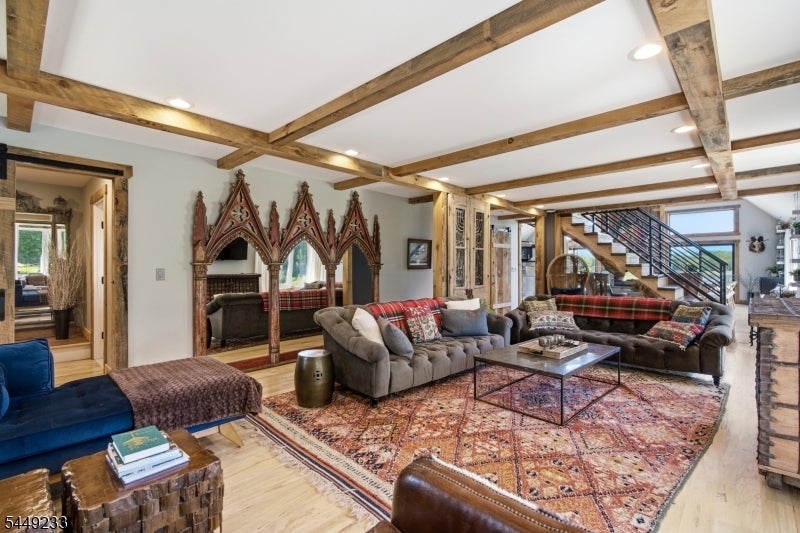
Living room with exposed wood beams, a stone fireplace, and ornate pointed mirrors.
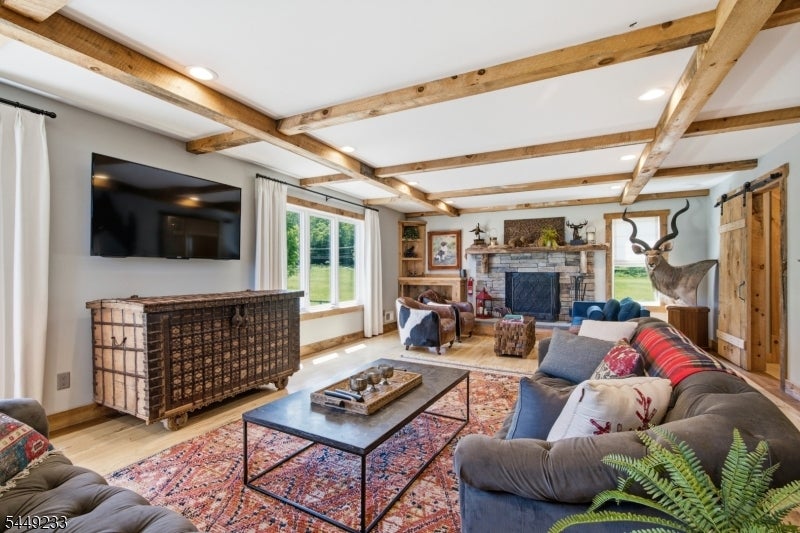
Living room with exposed wood ceiling beams, stone fireplace, and a mounted television.
Living room with exposed wood beams, a stone fireplace, and multiple seating areas.
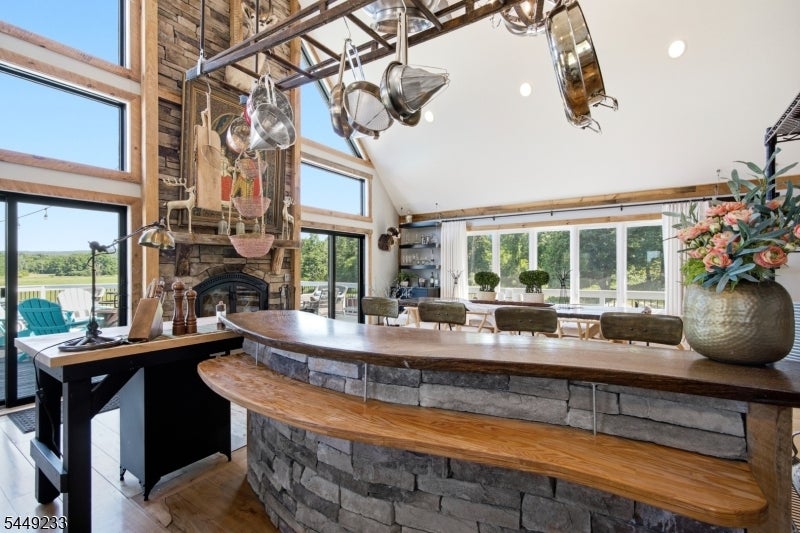
Kitchen with a stone island, curved wood counters, hanging cookware, and large windows.
Living room with exposed timber ceiling beams, ornate mirrors, patterned rug, and staircase.
Dining area with a long wooden table, tall windows, exposed beams, and an open staircase.
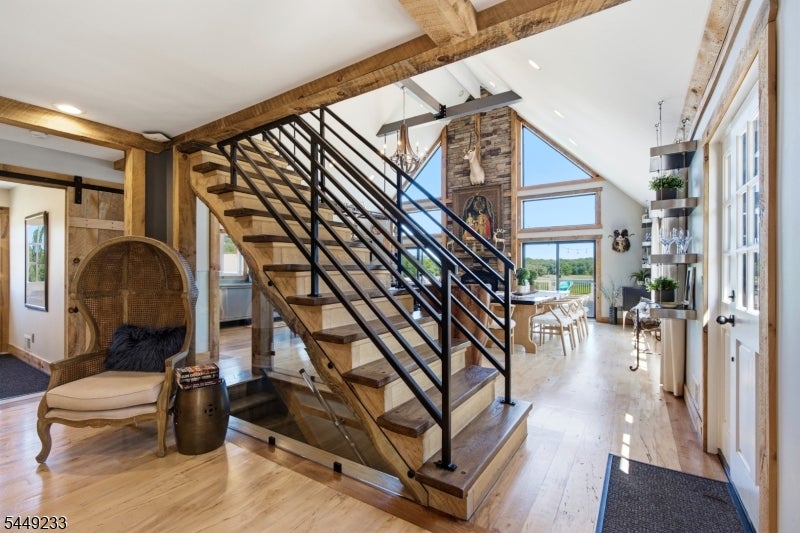
Open entry with a striking wood staircase, exposed beams, and tall windows overlooking greenery.
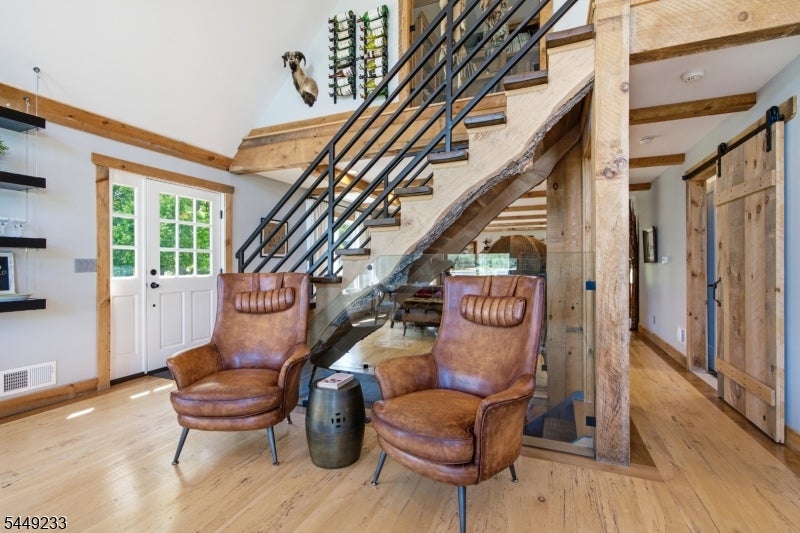
Living area with brown leather armchairs beneath an open staircase with black metal railings.
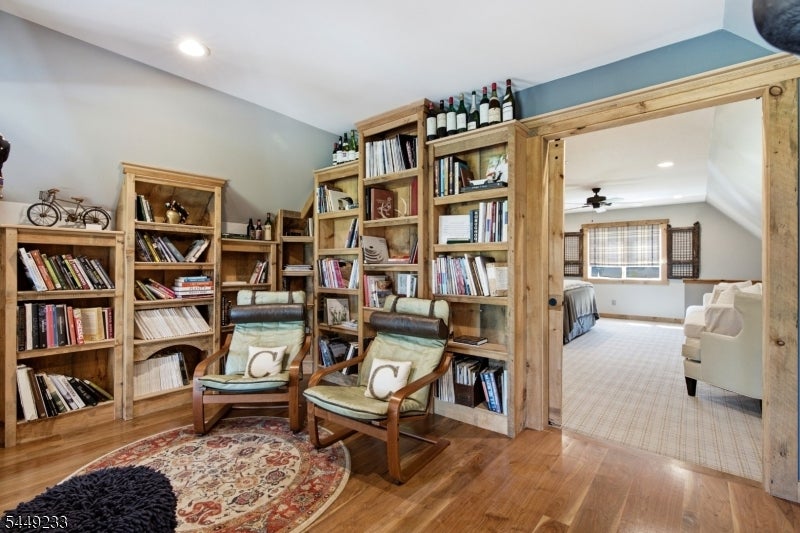
Wood-paneled home library with built-in bookshelves and two chairs, opening into a bright sitting room.
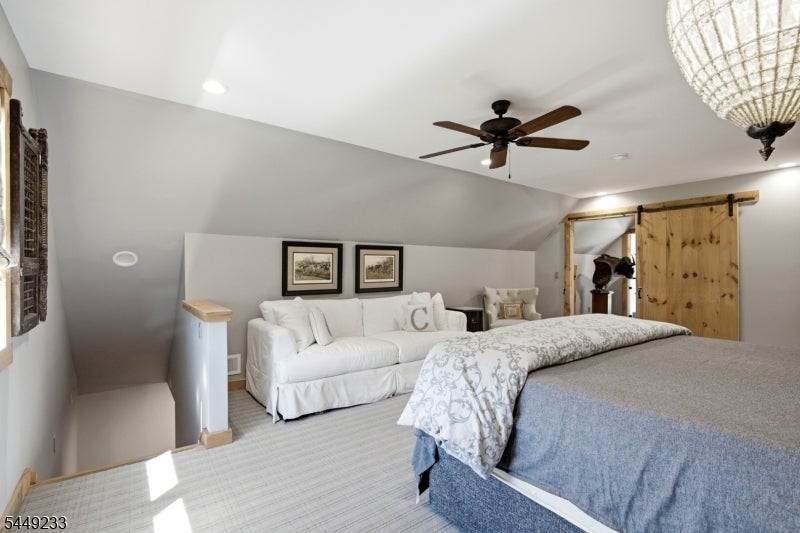
Bedroom with a large bed, white sofa, sloped ceiling, and rustic wooden sliding door.
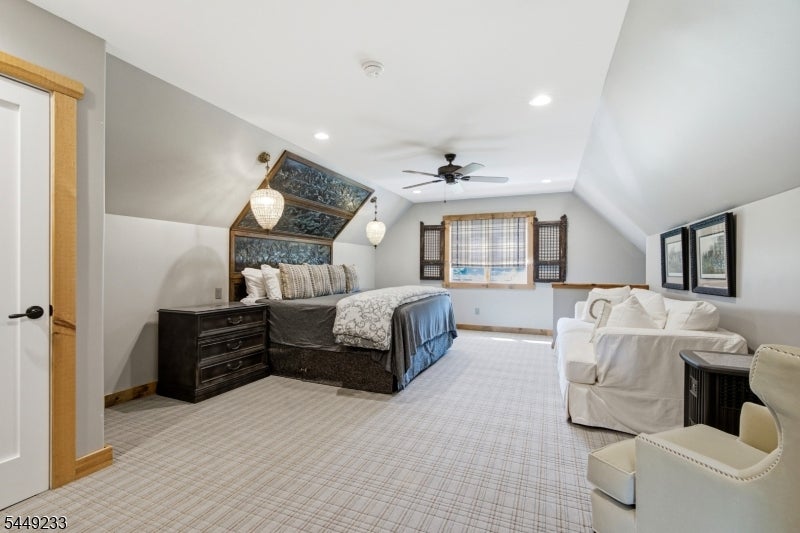
Attic bedroom with a decorative headboard, plaid-curtained window, and white sitting area.
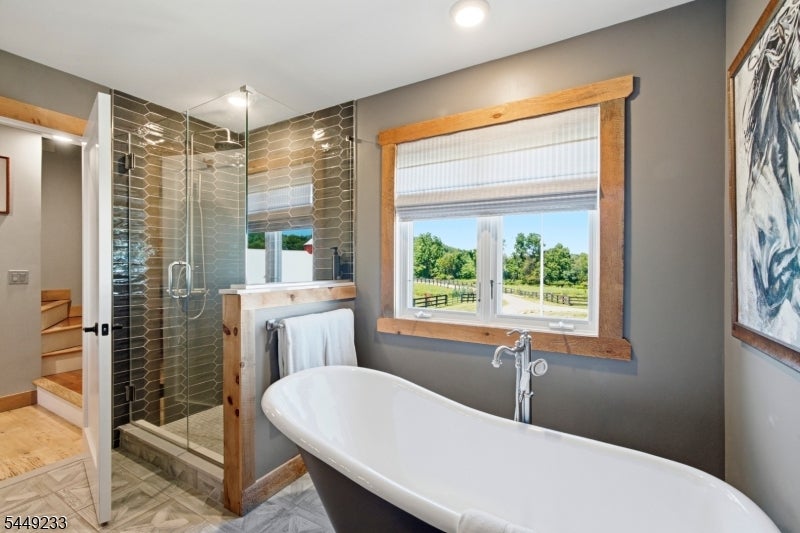
Bathroom with a freestanding soaking tub and glass-enclosed tiled shower beside a large wood-trimmed window.
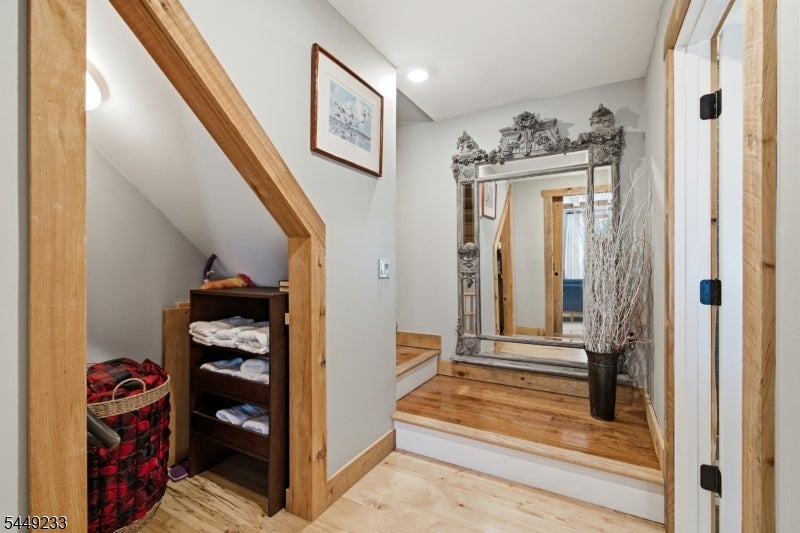
Hallway with natural wood trim, raised platform, ornate mirror, and open shelving.
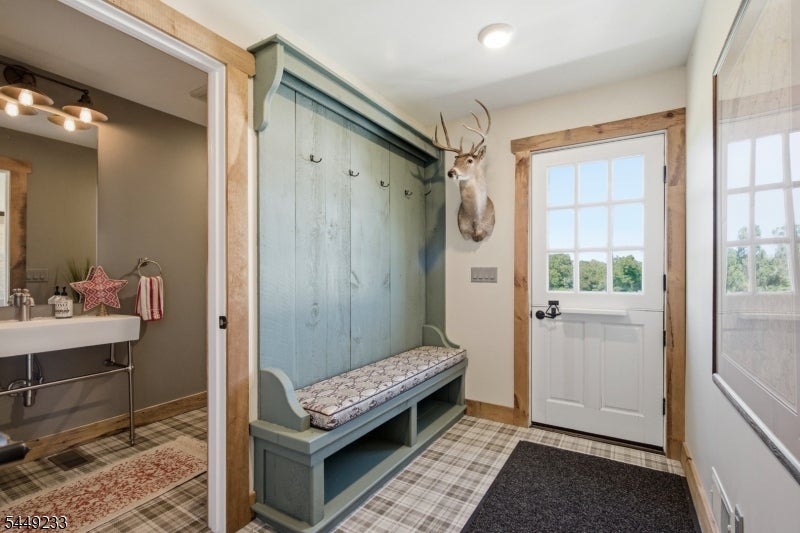
Mudroom with a blue built-in bench, coat hooks, plaid tile floor, and white exterior door.
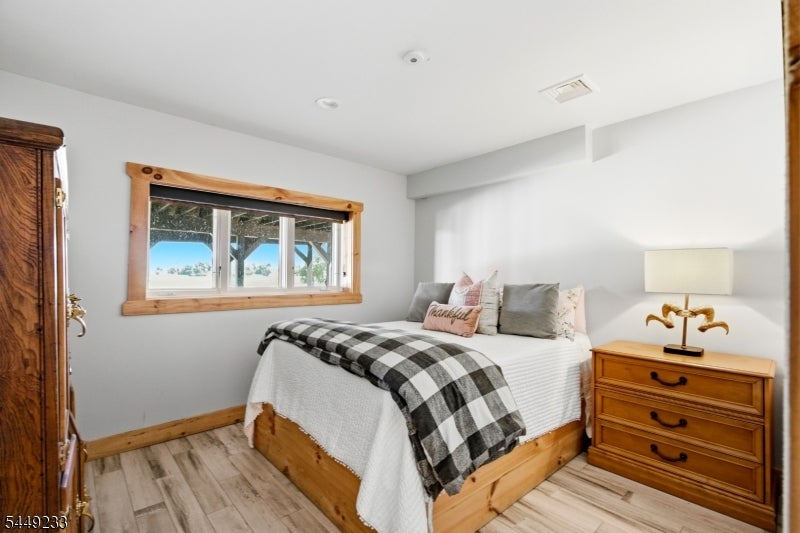
Bedroom with a wooden bed, plaid throw, wood-trimmed window, and matching dresser.
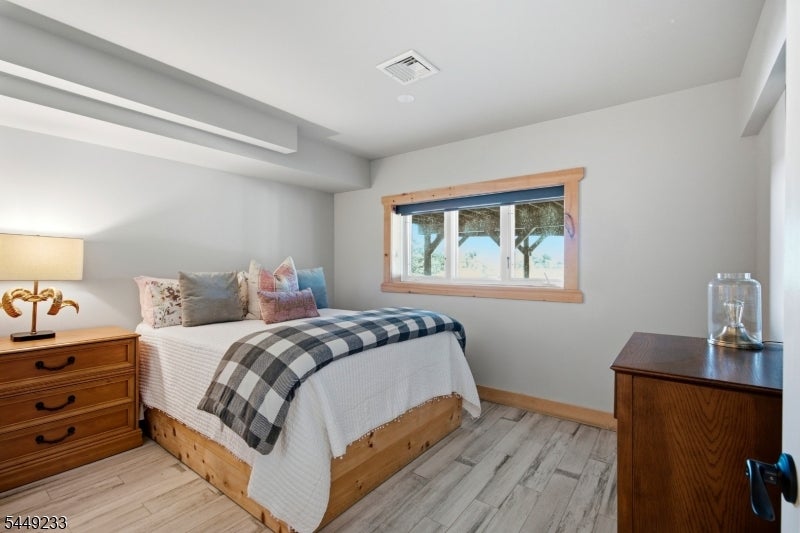
Bedroom with a wood-frame bed, plaid throw, matching wood furniture, and a wood-trimmed window.
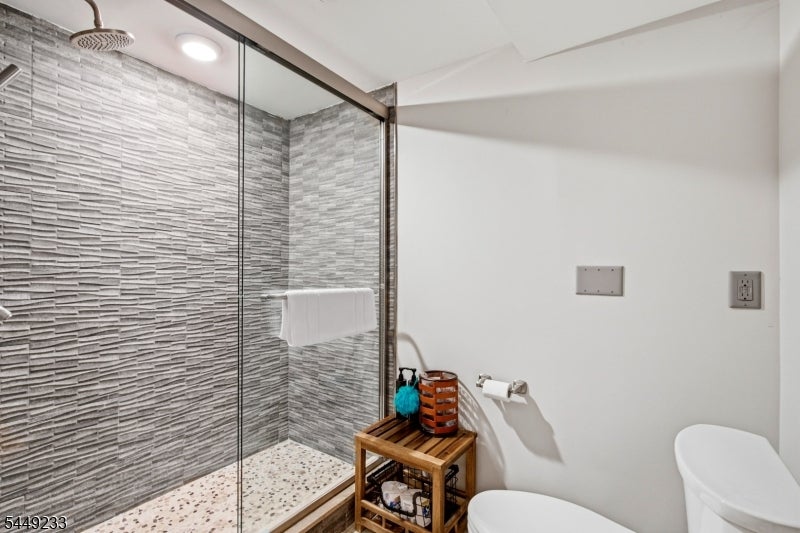
Bathroom with a glass-enclosed shower, textured gray tile, and pebble floor.
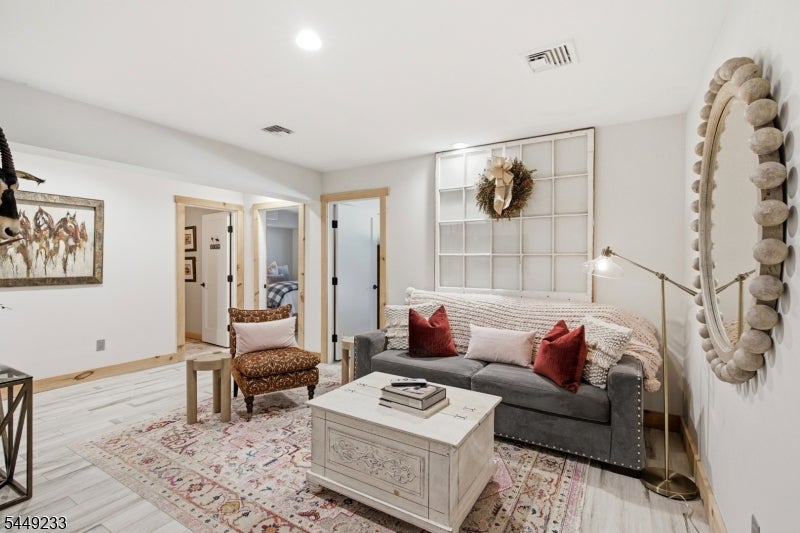
Living room with a gray sofa, red pillows, and a white coffee table on a patterned rug.
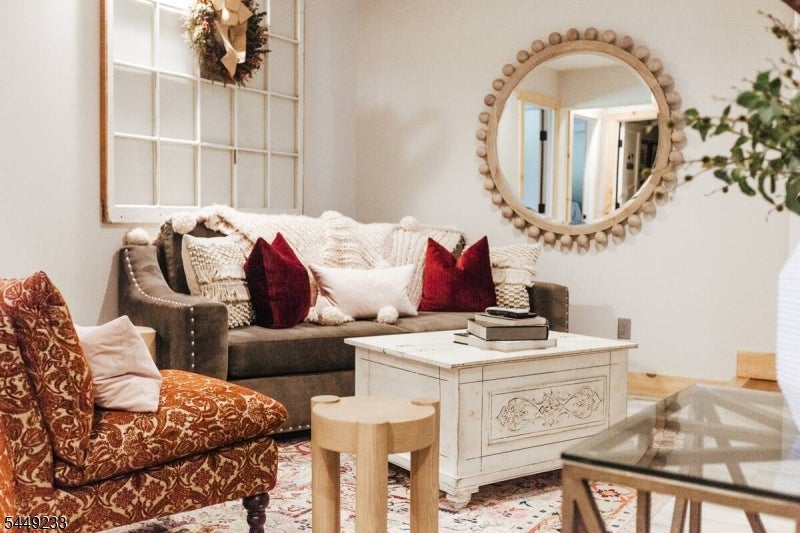
Living room with a dark sofa, red accent pillows, and a round beaded mirror.
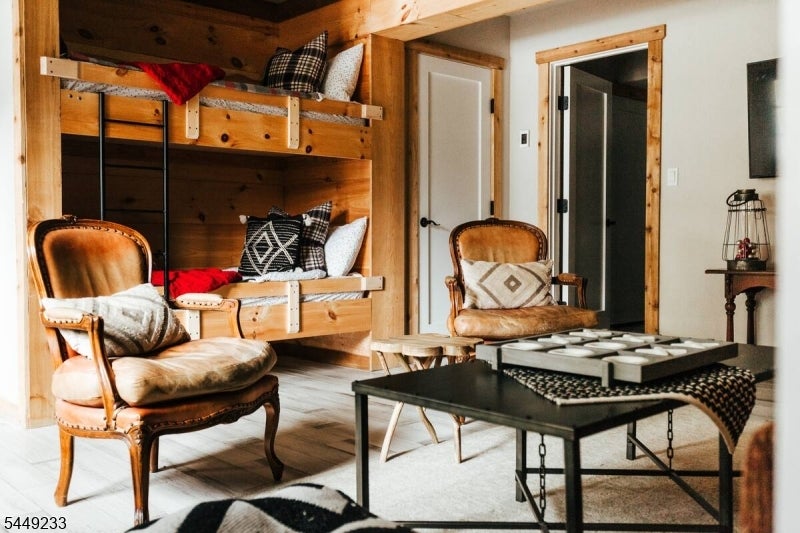
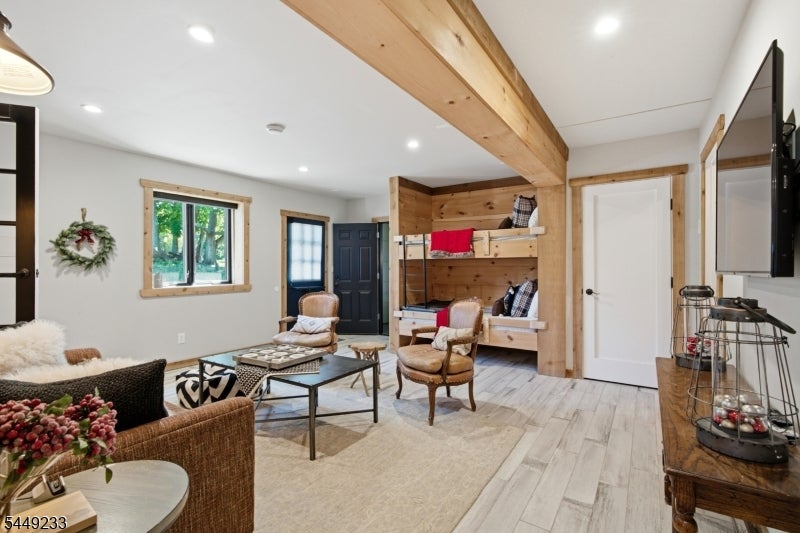
Rustic sitting room with built-in wooden bunk beds, leather armchairs, and a low black coffee table.
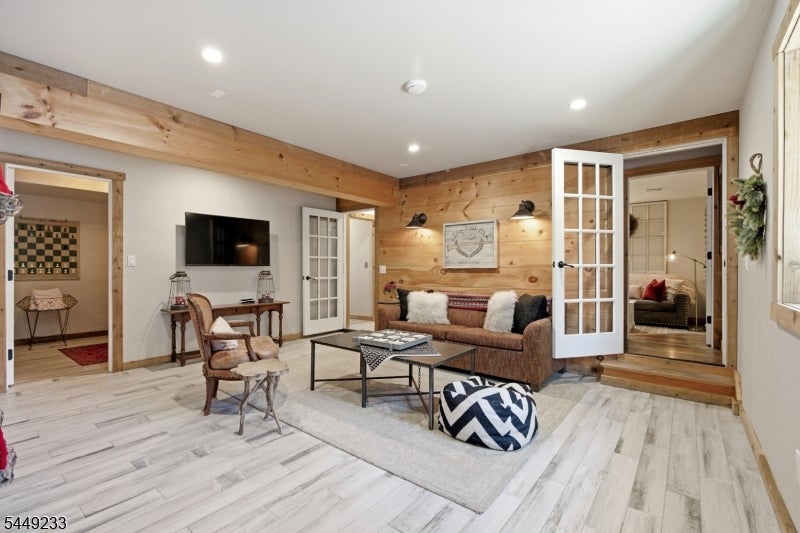
Living room with wood-paneled walls, a brown sofa, French doors, and pale wood-look floors.
Furnished living area with built-in wooden bunk beds, seating, and a television.
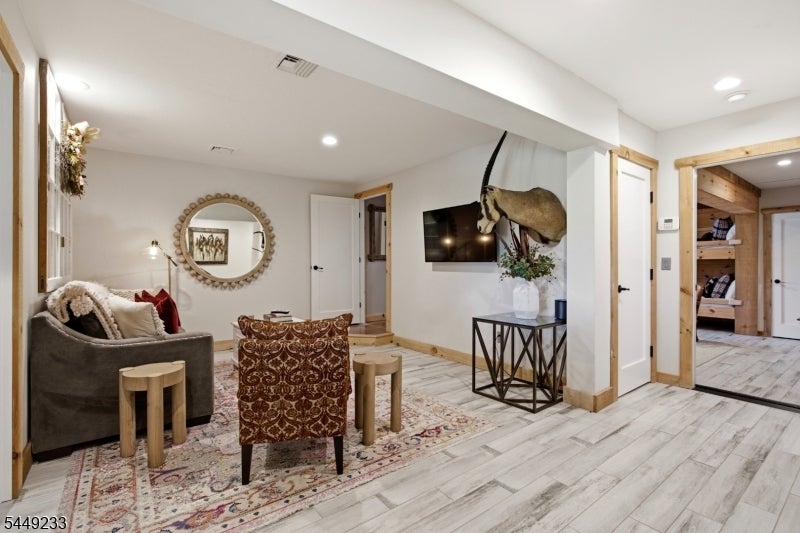
Furnished sitting area with a gray sofa, patterned armchair, and mounted animal head beside a doorway to bunk beds.
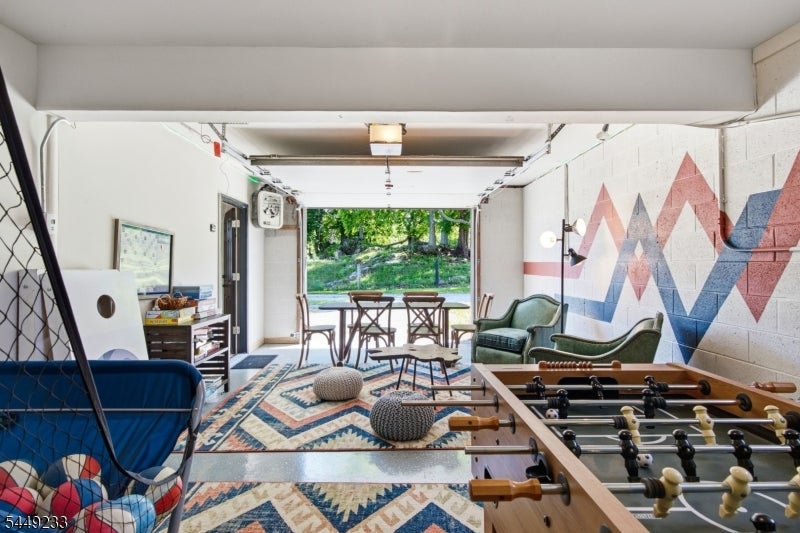
Recreational room with a foosball table, lounge chairs, geometric rug, and open garage door overlooking a leafy yard.
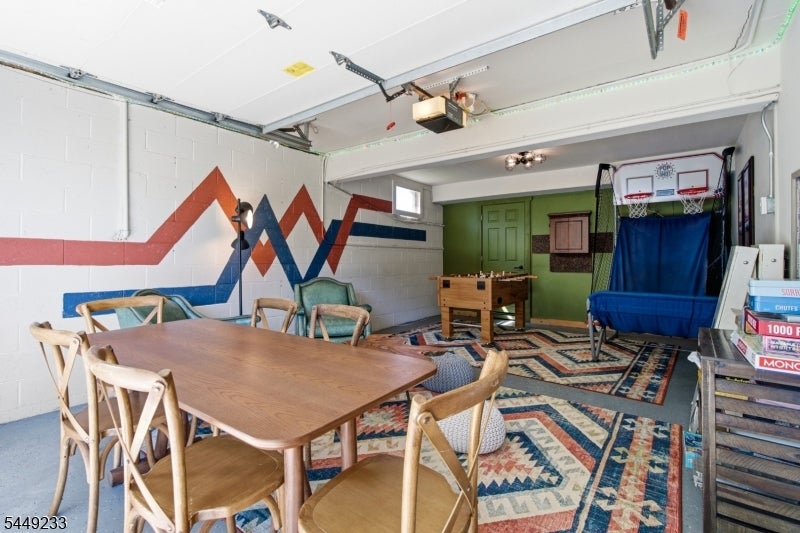
Garage recreation room with a wooden table, foosball table, basketball hoop, and patterned rugs.
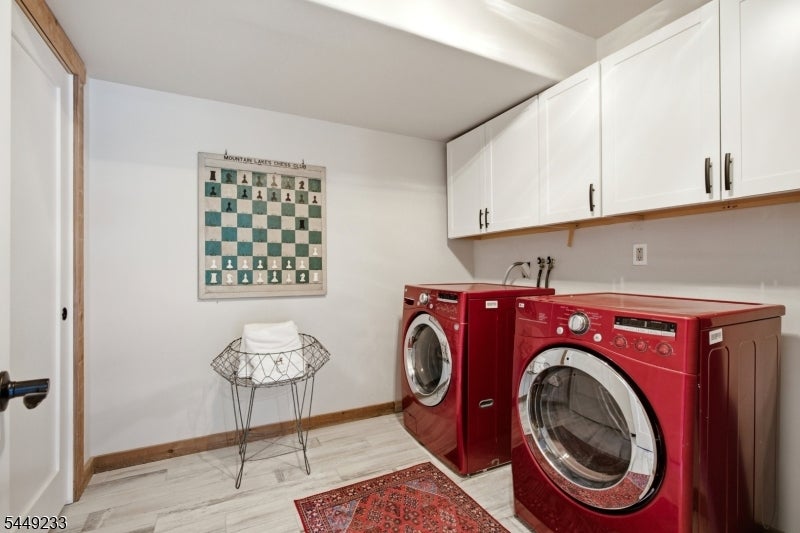
Laundry room with red front-loading washer and dryer, white cabinets, and a wall-mounted chessboard.
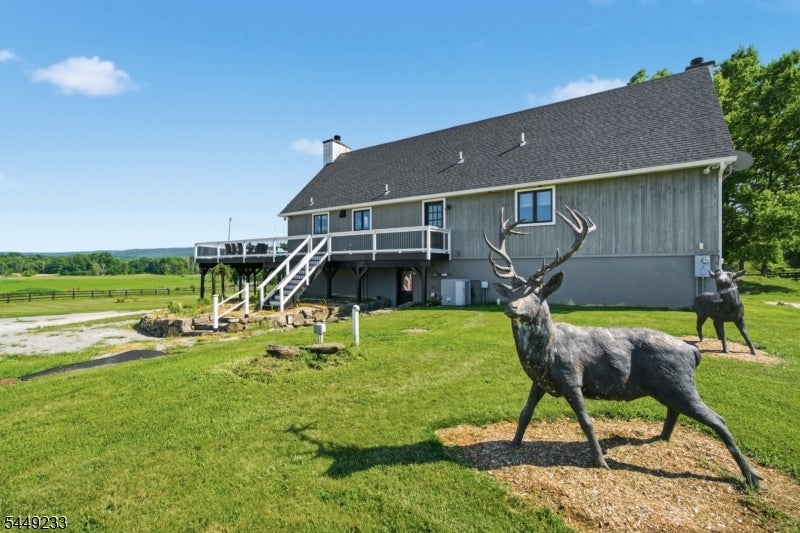
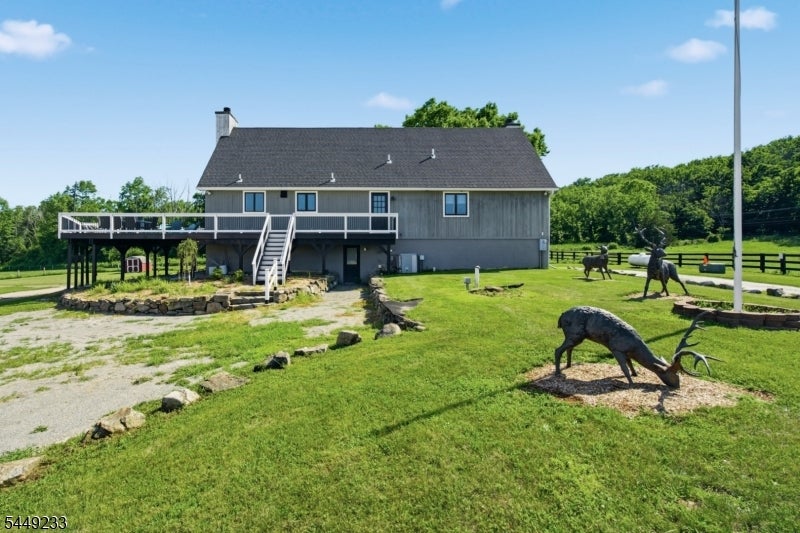
Gray-sided rural home with a raised deck and two large elk sculptures in the lawn.
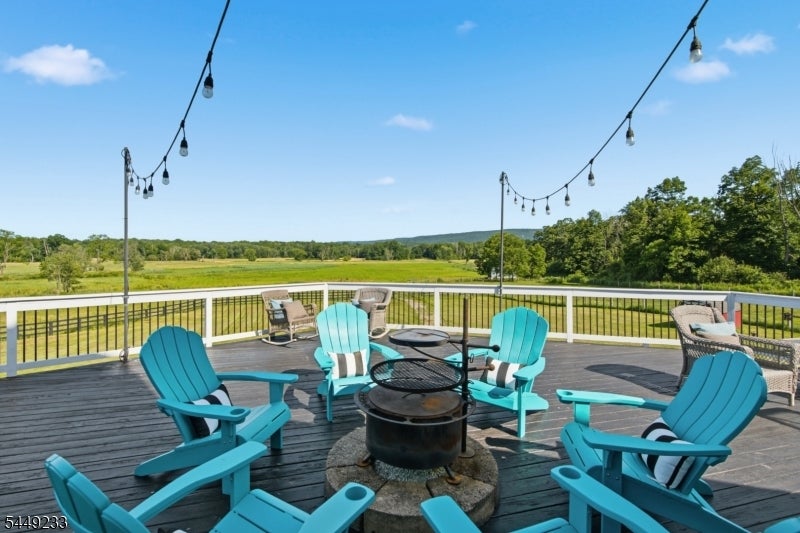
Outdoor deck with turquoise Adirondack chairs and a fire pit overlooking open fields.
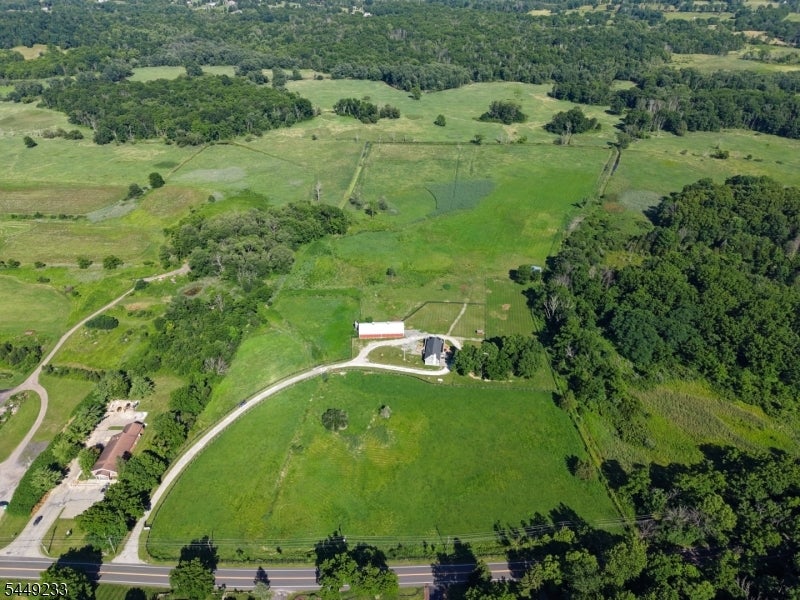
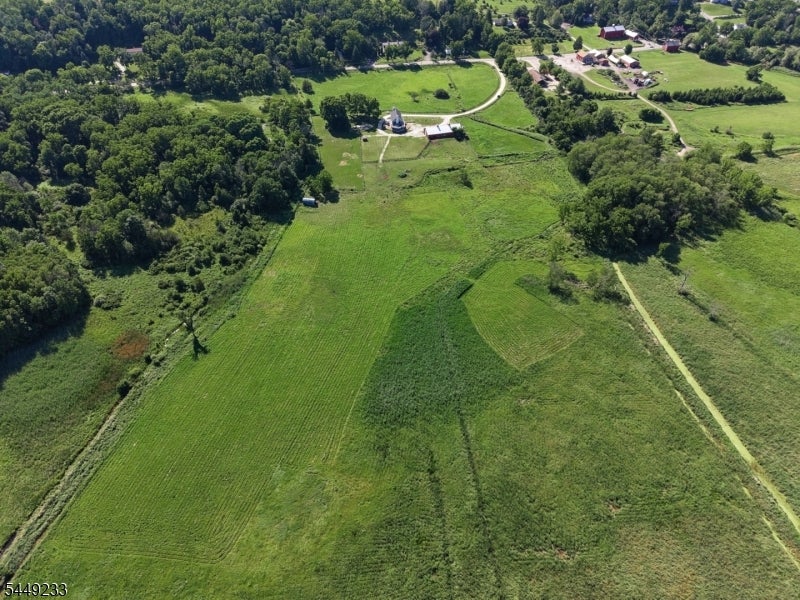
Aerial view of a green property with open fields, wooded areas, several buildings, and road frontage.
Aerial view of broad green fields bordered by woods, with a winding driveway and distant farm buildings.
Gray raised building with an elevated deck and deer sculptures across the lawn.
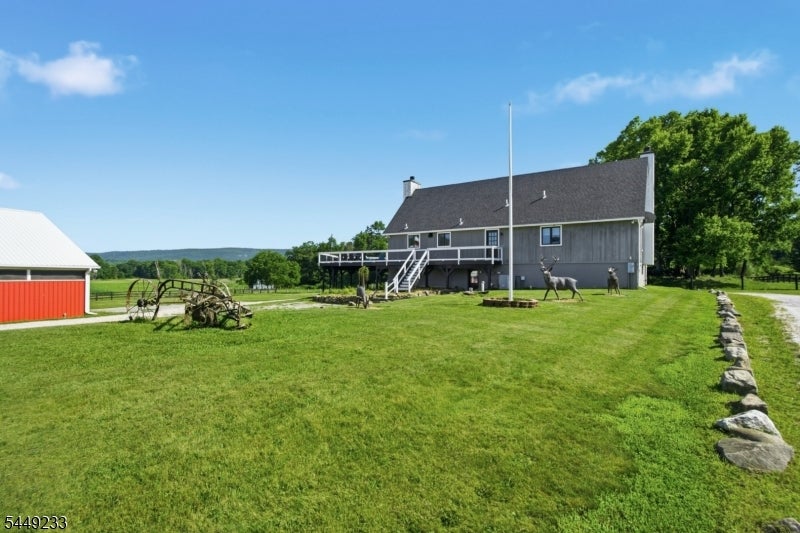
Gray two-story house with raised deck on a broad lawn beside a red outbuilding.
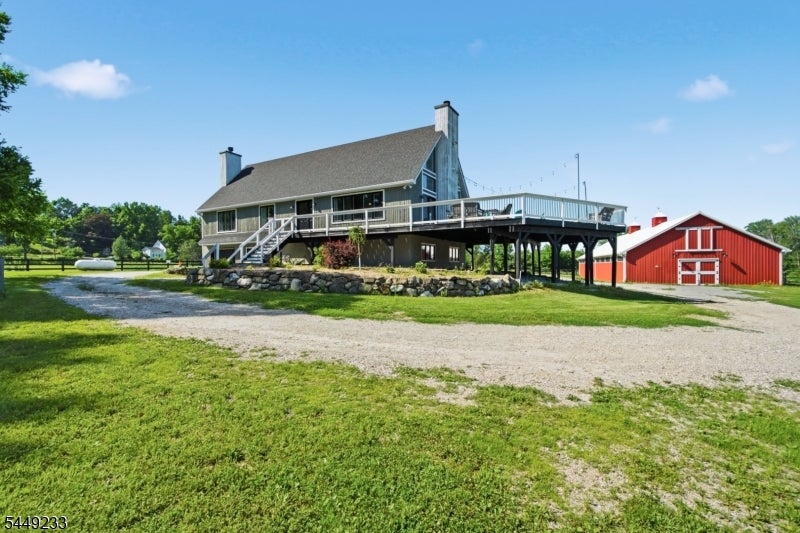
Raised gray house with a long deck beside a red barn and gravel drive.
Rural property with a red barn, gray farmhouse, gravel drive, and fenced lawn.
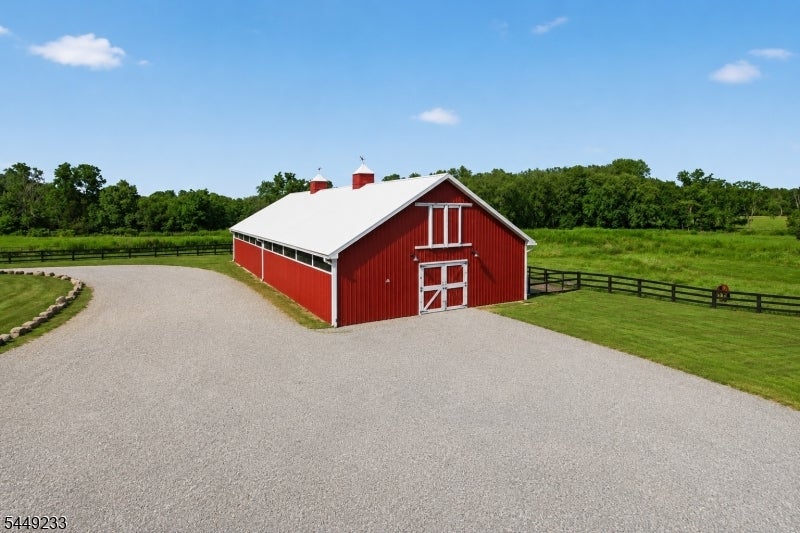
Red barn with a white roof beside a broad gravel drive and fenced green pasture.
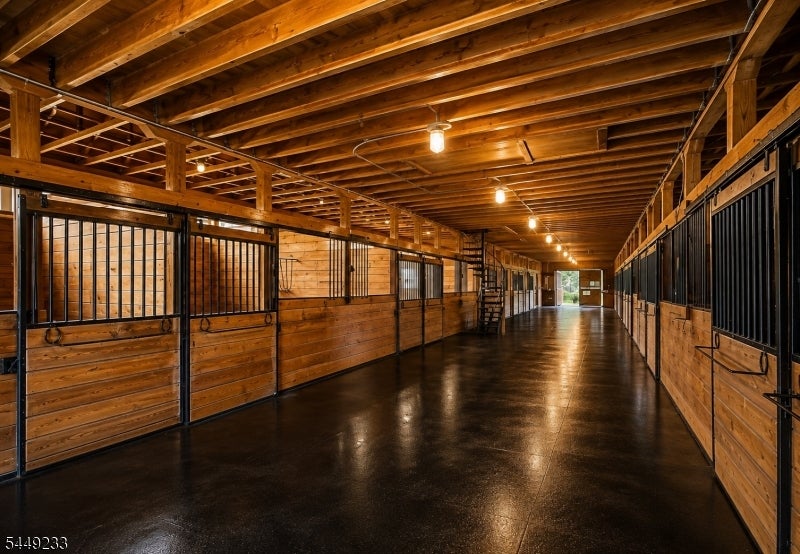
Horse stable aisle lined with wooden stalls and black metal bars beneath exposed timber beams.
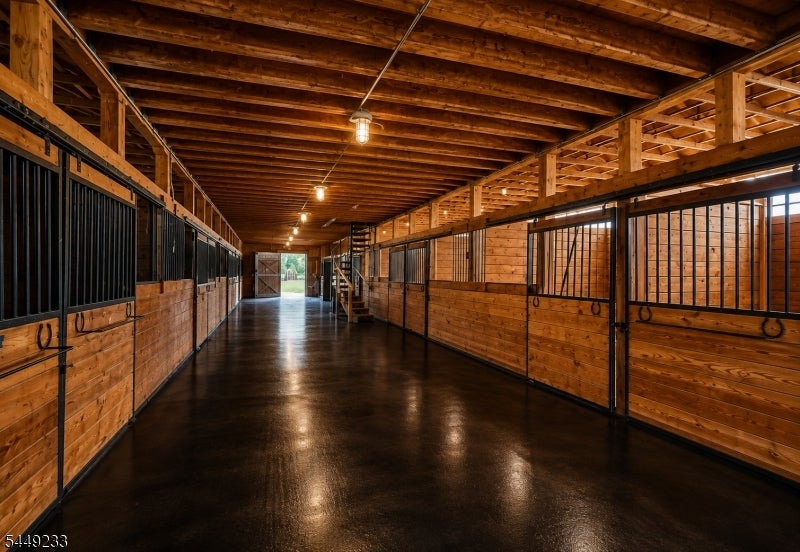
Horse stable aisle lined with wooden stalls and black metal gates beneath exposed timber beams.
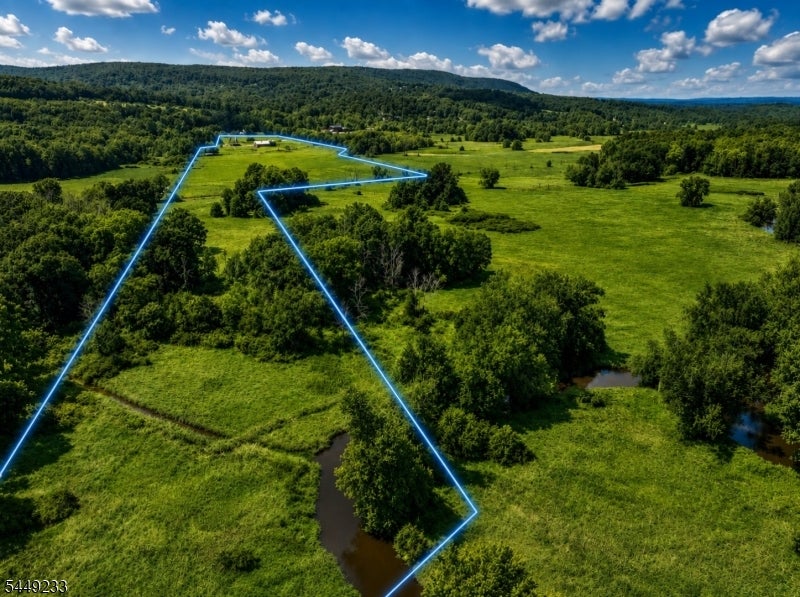
Aerial view of a green property outlined in blue, with open fields, ponds, and wooded hills.
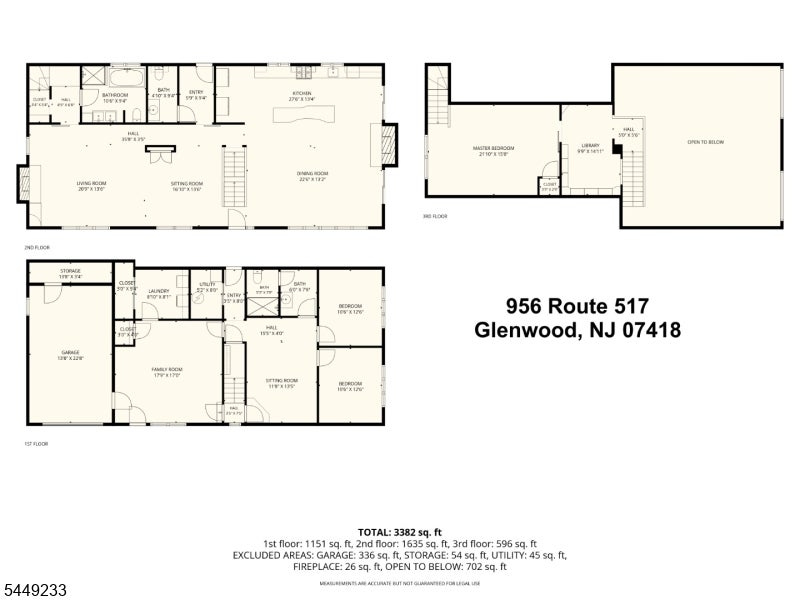
Three-level floor plan for 956 Route 517, with room layouts and a listed total area of 3,382 square feet.
SEE ALL PHOTOS
Farmhouse and red barn surrounded by fenced green pastures, with a curved driveway and distant mountains.
Aerial view of a gray house and red barn amid fenced green fields, with a winding gravel driveway.
Rural property with a curving gravel drive, fenced fields, red barn, and gray farmhouse.
Cabin-style home with a large illuminated deck, landscaped gardens, and fenced fields at dusk.
Open-plan kitchen and dining area with a tall stone fireplace, vaulted windows, and views of a pool and lawn.
Open-plan kitchen with a large black island, stainless steel appliances, and a staircase to a loft.
Kitchen with stainless steel refrigerators and work counter, rustic timber framing, and a mounted deer head.
Kitchen with stainless steel counters and appliances, dark cabinets, and a vaulted ceiling.
Open-plan great room with vaulted ceiling, stone fireplace, and dining area beside large windows.
Vaulted dining room with a rustic wood table and tall windows overlooking trees and a deck.
Vaulted living and dining area with a stone fireplace, large windows, and a mounted deer head.
Living room with exposed wood beams, a stone fireplace, and ornate pointed mirrors.
Living room with exposed wood ceiling beams, stone fireplace, and a mounted television.
Living room with exposed wood beams, a stone fireplace, and multiple seating areas.
Kitchen with a stone island, curved wood counters, hanging cookware, and large windows.
Living room with exposed timber ceiling beams, ornate mirrors, patterned rug, and staircase.
Dining area with a long wooden table, tall windows, exposed beams, and an open staircase.
Open entry with a striking wood staircase, exposed beams, and tall windows overlooking greenery.
Living area with brown leather armchairs beneath an open staircase with black metal railings.
Wood-paneled home library with built-in bookshelves and two chairs, opening into a bright sitting room.
Bedroom with a large bed, white sofa, sloped ceiling, and rustic wooden sliding door.
Attic bedroom with a decorative headboard, plaid-curtained window, and white sitting area.
Bathroom with a freestanding soaking tub and glass-enclosed tiled shower beside a large wood-trimmed window.
Hallway with natural wood trim, raised platform, ornate mirror, and open shelving.
Mudroom with a blue built-in bench, coat hooks, plaid tile floor, and white exterior door.
Bedroom with a wooden bed, plaid throw, wood-trimmed window, and matching dresser.
Bedroom with a wood-frame bed, plaid throw, matching wood furniture, and a wood-trimmed window.
Bathroom with a glass-enclosed shower, textured gray tile, and pebble floor.
Living room with a gray sofa, red pillows, and a white coffee table on a patterned rug.
Living room with a dark sofa, red accent pillows, and a round beaded mirror.
Rustic sitting room with built-in wooden bunk beds, leather armchairs, and a low black coffee table.
Living room with wood-paneled walls, a brown sofa, French doors, and pale wood-look floors.
Furnished living area with built-in wooden bunk beds, seating, and a television.
Furnished sitting area with a gray sofa, patterned armchair, and mounted animal head beside a doorway to bunk beds.
Recreational room with a foosball table, lounge chairs, geometric rug, and open garage door overlooking a leafy yard.
Garage recreation room with a wooden table, foosball table, basketball hoop, and patterned rugs.
Laundry room with red front-loading washer and dryer, white cabinets, and a wall-mounted chessboard.
Gray-sided rural home with a raised deck and two large elk sculptures in the lawn.
Outdoor deck with turquoise Adirondack chairs and a fire pit overlooking open fields.
Aerial view of a green property with open fields, wooded areas, several buildings, and road frontage.
Aerial view of broad green fields bordered by woods, with a winding driveway and distant farm buildings.
Gray raised building with an elevated deck and deer sculptures across the lawn.
Gray two-story house with raised deck on a broad lawn beside a red outbuilding.
Raised gray house with a long deck beside a red barn and gravel drive.
Rural property with a red barn, gray farmhouse, gravel drive, and fenced lawn.
Red barn with a white roof beside a broad gravel drive and fenced green pasture.
Horse stable aisle lined with wooden stalls and black metal bars beneath exposed timber beams.
Horse stable aisle lined with wooden stalls and black metal gates beneath exposed timber beams.
Aerial view of a green property outlined in blue, with open fields, ponds, and wooded hills.
Three-level floor plan for 956 Route 517, with room layouts and a listed total area of 3,382 square feet.
Active Under Contract

956 Rt 517

956 Rt 517, Vernon Twp, NJ 07418

$1,799,000
A fully realized weekend life one designed for gathering, riding, hosting, creating, and getting out of the city within reach of Manhattan. Set on a rare 43-acre country estate approximately 50 miles from NYC, offering a turnkey, designer-furnished chalet-style home, substantial equestrian amenities, and exceptional recreational lifestyle potential. Equestrian facilities include a 20-stall barn with water, electric, rubber-matted floors, hay loft, new gutters and approx. 35 fenced acres of paddock/pasture. Completely rebuilt to the studs with a designers eye, the residence features a gourmet commercial-grade kitchen, sold equipped with curated furnishings, cookware and housewares; a dramatic 2-story vaulted living room with floor-to-ceiling stone fireplace; game room, two sitting areas, flexible bunk accommodations, loft/library adjacent to primary suite, custom spotted-maple floors, heated floors on first level, custom millwork, cedar siding and high-end bath finishes. Expansive deck overlooks the farm. Approx. 2-year-old roof. Stream and natural setting at rear of property. Has operated as a designer-furnished Airbnb. Approx. 10 acres subject to reported farmland preservation/qualified-farmland status; buyer to verify. Minutes from Warwick, Mountain Creek Resort, Crystal Springs Golf Resort, wineries, orchards and Appalachian Trail. Potential residential, equestrian, agricultural and hospitality-related uses, subject to buyer due diligence and all required approvals.

3
beds

3
baths

3,382 Sq.Ft. LIVING AREA

43 Acres lot

Steven Rosal

Steven Rosal

Features & Amenities

Interior

  • total bedrooms3
  • Total bathrooms3
  • full bathrooms2
  • half bathroom1
  • Flooring Tile, Wood
  • Fireplace Dining Room, Living Room, Wood Burning
  • APPLIANCES Dishwasher, Dryer, Refrigerator, Gas Oven, Gas Range, Washer, Gas Water Heater
  • other interior Features Breakfast Bar, Cathedral Ceiling(s), Kitchen Island

Area & Lot

  • Status Active Under Contract
  • Living Area3,382 Sq.Ft.
  • Total Area3,382 Sq.Ft.
  • Lot Area43 Acres
  • MLS® ID4043117
  • TypeResidential
  • YEAR BUILT1997
  • NeighborhoodVernon
  • Architecture StylesChalet
  • Elementary SchoolVERNON
  • Middle SchoolVERNON
  • High SchoolVERNON

Exterior

  • Garage Space1.0
  • water SourceWell
  • roofAsphalt
  • lot featuresLevel
  • parkingCircular Driveway
  • AIR CONDITIONINGCentral Air
  • sewerSeptic Tank
  • security FeaturesSmoke Detector(s)

Financial

  • Sales Price$1,799,000
  • Real Estate Tax $14,100/yr
  • Zoning Res/Comm
Aerial view of a gray house and red barn amid fenced green fields, with a winding gravel driveway.

Schedule a Showing

I would love to show you my beautiful property. Please select your preferred date and time below. I will be in touch shortly to confirm your appointment.

Schedule a Showing

I would love to show you my beautiful property. Please select your preferred date and time below. I will be in touch shortly to confirm your appointment.

Thank you for your interest in 956 Rt 517, Vernon Twp, NJ 07418. We are reviewing your request and will be in touch shortly!

Mortgage Calculator

Estimate your monthly mortgage payment, including the principal and interest, property taxes, and HOA. Adjust the values to generate a more accurate rate.

All estimates are provided for informational purposes only. Actual amounts may vary.
$0,000 Your Payment 20 15 65
$0,000 Your Payment

Vernon

Embrace year-round adventure with lakeside living, scenic landscapes, and endless outdoor recreation.

Explore

Work With Steven

Get assistance in determining current property value, crafting a competitive offer, writing and negotiating a contract, and much more. Contact me today.

Follow Me on Instagram